Tampilkan postingan dengan label review. Tampilkan semua postingan

Selasa, 10 Mei 2011

Book - Rafael Vinoly Architects

The architect Rafael Vinoly was born in Uruguay but lives and works now in New York. Actually the firm has offices across the network of important cities including London, Los Angeles, San Francisco, Chicago and Abu Dhabi. Surprisingly there is no Rafael Vinoly Architects office in Tokyo.

Surprising that is, because the project he is probably best known is in Tokyo, the Tokyo International Forum. Its a project started back in 1989 and essentially a mixed use complex, pretty much including every possible function. The complexity of the project is dramatically increased by a combination of location and public transport access and connection points. The complex sits on top of different intersecting tube lines and connects to overground and bus.

New Stanford Hospital
Image by Rafael Vinoly Architects, taken from mikesblender / Tokyo International Forum, completed in 1996, by Rafael Vinoly Architects.

The solution Rafael Vinoly Architects have built is essentially a large public hall with a very dramatic roof, transforming the complex into a, in the words of Rafael Vinoly, "social transport hub".

The new Prestel publication on the body of work created by Rafael Vinoly Architects presents in large format the wide spectrum of projects from very early on all the way through to some very recent project, like the New Stanford Hospital, in chronological order. The book, edited by Rafael Vinoly and Philip Jodidio, presents a selection of projects with links to related projects. This makes for quite an interesting reading, where the linearity of a conventional book is interrupted here and there.

New Stanford Hospital
Image by Rafael Vinoly Architects, taken from inhabitat / Rendering of artist impressions of the New Stanford Hospital. Interesting how everyone on the renderings looks so healthy. No wheelchairs crouches or anything.

It is a massive book and it is one of those large volumes that you wont carry with you to take on holiday. However, Rafael Vinoly is one of the really big names in the group of Foster, Renzo Piano, Richard Meier, Rafael Moneo and Frank Gerry. This group of architecture dinosaurs has developed a strange type of commercial but specific architecture operating on a large scale globally. The present project list in this publication suggests no other.

Interesting however are Vinolys very early projects. Some of the work he has been doing while working in Argentina with the Estudio Arquitectura. For example the project for the Amsterdam City Hall in 1967 he developed for the international competition.

Battersea development
Image by Rafael Vinoly Architects, taken from skyscrapercity / Rendering of artist impressions of the Battersea development plan. Not sure what state this project is currently in.

He has also developed projects recently for very public location, including Ground Zero in New York or Battersea in London. Or there is also the 20 Fenchuch Street Tower in London or very decadent in Uruguay, the Edificio Acqua where architecture definitely surrenders to the 'every developer's wet dream' type of building. Neverhteless Rafael Vinoly Architects have some great projects as for example the Mahler 4 Office Tower in Amsterdam.

Book Cover Rafael Vinoly Architects
Image taken from BookPlus / Book cover.

Rafael Vinoly and Philip Jodidio, 2011. Rafael Vinoly Architects, London: Prestel Publishing

Kamis, 05 Mei 2011

Social Interaction on Time

Getting the tweets out on time, actually at the right time, is very easy since the invention of Timely the on time tweet tool discussed earlier in 'Social Networking on Time'. Now the tool has been refreshed.

Timely allows to schedule a whole list of twitter messages and sends them out at the best time optimizing reader outreach. Based on the past 200 tweets a timeframe for best outreach is calculated and following tweets are sent out at exactly the best time.

The tool developed by the flowtown team just got better, with a major update released today. 'Timely Gets An Activity Stream' with stats that are actually transparent and reliable. It is still the basic number, but there is now a drop down menue showing the actual retweets. Each tweet is listed chronologically just like in the Twitter stream. This streamlines the task of finding out who retweeted and in which context. No need to run a search through Twitter, Timely delivers it straight to the dashboard.

timelyUpdate02
Image by single-blogs taken from Timely / single-blogs on Timely with the update listing function of retweets.

Further, it is possible to take it a step further and replay directly to each retweet. It offers basic function of an @tweet. This means thanks and ad-dons can be sent from the same platform. With this the information delivery and management goes in one and the from the ground up rebuilt Performance service gives every ambitious promoter peace of mind out of the box.

As Jason Keath from socialFresh points out: Timely has been open to the public since February, and already needs to expand the capability of their service to account for increased use. The service currently has over 15,000 total accounts and continues to grow.

timelyUpdate01
Image by single-blogs taken from Timely / Timely now allows to directly replay to Twitter users who retweeted timed tweets served through Timely.

Selasa, 03 Mei 2011

Book - Urban Tomographies

What has the study of urban phenomenons in common with medical examination? Both could be described as studying a 'body' and trying to find explanations of it's 'functions' in the wider context of 'elements'. This is in both areas a rather practical and realists view with a dramatic functionalists angle.

The rational definition of the city as a body, as for example discussed HERE, has its fascination and many famous urbanists are or have linked to this visualisation. It does convey a certain familiarity in its illustration. However it is far from an abstraction and thus is not very helpful. It only shifts the problem in question from one complex into the other one.

CT Brain Scan
Image taken from Wikipedia / Computed tomography of human brain, from base of the skull to top. Taken with intravenous contrast medium.

However, since both fields are struggling with their respective complexity it could be an option to transfer techniques for examination. This is what Martin Krieger proposes in his new book 'Urban Tomographies' published by University of Pennsylvania Press 2011. Krieger proposes to transfer the techniques of exploring phenomenons through a large number of examples as for example used in CT scans, a technique where organs or other 'elements' are envisioned through numerous individual slice images. It is used to generate a three-dimensional image of the inside of an object from a large series of two-dimensional X-ray images taken around a single axis of rotation.

Basically many small frames are used to piece together the larger whole. This is useful since organs can be visualised and examined without actually having to open. These sort of scans are often used in parts of the human body like the brain where surgery is extremely difficult.

Transferring this technique, with all the necessary alterations, to the field of urban analysis is an intriguing proposal. Especially in the context of the current hype of massive data sets and large scale collections, the term tomography seems an appropriate umbrella. It already has its coining which is relatively balanced. However literally translated it would be closer to something like a laydar scan or mesh model used for 3d representation of urban environments such as in the lates OVI Map 3D.

Krieger's interpretation or migration however, is going further and proposed a more applied and somehow qualitative rooted interpretation of the concept. Many little documentations of the topic to investigate will together represent the larger whole not only physical but also socially and culturally. He explains: "Urban tomography, with its dense and multiple perspectives in space and time and type, allows for exploratory analysis of the world in front of us. ... Multiple perspectives viewed in parallel, and re-viewed, allow for seeing it all, again and again, so that you begin to figure out what it is you are seeing: flows, phenomena, types - not individuals."

Urban Tomographies Cover
Image taken from Urban Tomographies / Urban Tomographies store front

In his investigations Krieger focuses on Los angeles and includes photography as his main method or study. Besides this he also integrates sounds and the recording thereof into his investigations.

The book begins by introducing tomographic methods and the principles behind them, which are taken from phenomenological philosophy. It draws from the examples of Lee Friedlander and Walker Evans, as well as Denis Diderot, Charles Marville, and Eugène Atget, who documented the many facets of Paris life in three crucial periods. Rather than focus on singular, extraordinary figures and events as do most documentarians, Krieger looks instead at the typical, presenting multiple specific images that call attention to people and activities usually rendered invisible by commonality. He took tens of thousands of photographs of industrial sites, markets, electrical distributing stations, and storefront churches throughout Los Angeles. He also recorded the city's ambient sounds, from the calls of a tamale vendor to the buzz of a workshop saw. Krieger considers these samples from the urban sensorium in this innovative volume, resulting in a thoughtful illumination of the interplay of people with and within the built environment. With numerous maps and photographs, as well as Krieger's unique insights, Urban Tomographies provides an unusually representative and rounded view of the city.

Urban Tomographies Cover
Image taken from Urban Tomographies / Book cover.

Krieger, M.H., 2011. Urban Tomographies, Philadelphia: University of Pennsylvania Press.

Kamis, 28 April 2011

Book - Fast-Forward Urbanism

Putting a new school of thought out there is a big thing. Especially in the climate of not having an established ideology or direction, establishing a group with a clear manifesto is extremely difficult.

Currently trends are all over the place and every thing is hyped, but a clear structured and concept lead direction is not established. THere are several technological directions and trends running, from mobile to location based and socia networking, but those don't go under some ideologically guided interest. Also visualisation, data mining, and temporal aspects are topics currently en-vogue, but again no further big picture.

Duck and Cover
Image by RSAUD taken from Architizer / Duck and Cover: Thinking out of the Big Box. This proposal for a “big box community”, titled Duck-and Cover in reference to its interest in advancing the discourse introduced by Venturi’s Duck and Decorated Shed, puts forth an architectural strategy-cum-business plan which harnesses the vagaries of private investment and NIMBYism to act as a Trojan horse of sorts: one that proffers a new politics of urban community and public life. This project forms part of the chapter 'Regenerating Economies'.

The last bigger movements were big at the beginning of the last century such as the modernists and ever since ideologies are on the decline. One of the topics that comes closest is maybe the ecological or sustainability topic, but even here it is a very individualistic pursuing of ideas.

'Fast Forward Urbanism - Rethinking Architect's Engagement with the City' is the latest Princeton Architectural Press publication challenging this current lack of collective ideology and the group based around the cityLAB at UCLA publish their concepts and thoughts in book form as a "testament to the group's provokative launch into terrain". It started back in 2006 with a two day workshop and has extended since.

Taipei Waterfront
Image taken from skyscraperpage / Taipei Waterfront by Stanallen Architect. This project forms part of the chapter 'Rerouting Infrastructure'.

The publication's overall theme is the transformation of the city through small architectural projects. The authors Dana Cuff and Roger Sherman argue that "the city appears as a stop-action frame: nothing happens for interminable periods, when suddenly we arrive at built results seemingly by fast-forward, with no clear grasp of how we got there. Like a series of discontinuous jump-cuts, the landscape transforms in a sequence of disorienting new frames where the destabilization is never complete".

The book is structures in four chapters 'Recycling Ecoogies', 'Rerouting Infrastructure' and 'Regeneraing Economies'. Each has as a n introduction creating the context three essays. Each chapter then employes several projects to illustrate the points made and discuss the ideas with more practical context. Some of the project shown are built and others are in planning. Some others are thought experiments.

Fast-Forward Book Cover
Image by single-blogs taken from Fast-Forward Urbanism / Cover of the book 'Fast-Forward - Rethinking Architecture's Engagement with the City' by Dana Cuff and Roger Sherman. Published by Princeton Architecture Press.

Cuff, D. & Sherman, R. eds., 2011. Fastforward Urbanism: Rethinking Architectureʼs Engagement with the City, New York, Princeton Architectural Press.

Selasa, 26 April 2011

Book - Campus and the City

Knowledge is the recourse of our times. In the form of data and information, knowledge is not only the current hype it is the main topic in many areas. The best illustration for this is probably the rise of Google as a company focusing entirely on the management of knowledge or the popularity of Wikipedia an open source project of recording and arguably generating knowledge.

This shift is however, not entirely reflected in the way education of the next generation. In most countries the education system suffers great cuts and reduction of financial support. Education and the gaining of knowledge is increasingly by officials put as something every person is responsible of gaining themselves, probably from Google and Wikipedia. This leaves of course a big gab between services and users and a lot of people without the basic capacity to take part in this beautiful new world, keeping it an exclusive domain for few.

Campus and the City
Image taken from e-architect / Science City is the development vision for the university campus of the 21st century. The board of governors of the Eidgenössische Technische Hochschule in Zurich (Swiss Federal Institute of Technology Zurich, or ETH Zurich) formulated a strategic vision as the basis for current and future developments. The campus is required to act as an interface between scholarship and society, somewhere the worlds of business, economics, politics and scholarship can interact. The spatial rendering of this vision is a dense fabric of buildings large and small, squares, courtyards and gardens that provide the ideal environment for research, discussion and development. Thanks to its precisely planned connections to the city and other university facilities, the network also extends to the metropolitan level: from Science City to City of Science. This project features in the book in the section 'Greenfield Campus'.


On the other hand this also removes knowledge and with it education increasingly from the public space. The remote nature of a lot of education and knowledge building leaves places empty. Through out history campuses were amongst the main elements of place being a major feature of the city. Still today great campuses feature as great attractions and landmarks, even making it into movies.

Nevertheless campuses and places for education, especially higher education still get buit ad are multi billion pound projects. Many are new, but a lot are existing and reinvent themselves. There are of course the archetype campuses Oxford and Cambridge in the UK, but also institutions in the Netherland, such as Delft and Utrecht or in Switzerland the ETH and EPFL campuses and of course in the US for example the MIT campus or the Stanford Research Park amongst many.

'Campus and the City - Urban Design for the Knowledge Society' in a gta Verlag publication edited by Kerstin Hoeger and Kees Christianse with contributions by numerous people on the planning and implementation of campuses world wide. The book puts its emphasis on the contextua integration and the potential of syntheses as the generation of place.

Campus and the City
Image taken from supertacular / Vitra Campus in Weil am Rhein with the new Herzog de Meuron exhibition building in the foreground. Visible in the back grond is another campus buildings by Frank Gerry. This project features in the book in the section 'Corporate Campus'.

The book is a result of a conference series inspired by the reorganisation of the ETH Hoenggerberg campus 'Science City' in Zuerich, Switzerland. The first conference 'Campus Design' was held in 2006 with the following up 'Competitive Campuses' with some more events in this series. The conference content has been extended for the book publication with research work undertaken at the Institute for Urban Design (ISB) and was published in 2007.

The discussion around campuses and how to design space for knowledge is very successful at combining different levels as for example architecture with the educational requirements of the new Bologna education plan. This syntheses results in a discussion on urban design that goes much beyond the usual planning context. It is not just for the campus but with the campus in a wider context reaching out to the city and beyond.

Campus and the City
Image taken from supertacular5osa / Mensa Karlsruhe, by J. Mayer H. Architects, is an elastic space, that sits in the center of the Karlsruhe University Campus. As an extension of the already existing facilites, the city of Karlsruhe is building a canteen that will serve the growing number of students. The building becomes the new adress of the campus, negotiating between the identities of three universities as well as between the urban fabric and the Hardtwad forest. The building reacts to this special condition with different stages of porosity. This project features in the book in the section 'Inner-City Campus'.

The contributions and discussions around specific campuses are structure in four sections. Each section describes a different condition. They can be defined in terms of location as with 'Inner-City Campus' or by character as with 'Greenfield Campus' or with work conditions and specifications as the section 'High-Tech Campus' or also as with the last section on 'Corporate Campus' the economic conditions.

Place making has become increasingly difficult, both as a result of the changing technologies but also social configurations. This publication shows in a very practical way how careful examination and far reaching planning can create great places for the network society.

Campus and the City
Image taken from KCAP / Campus and the City book cover.

Kamis, 21 April 2011

Book - Guide to Information Graphics

In most disciplines graphics, as is graphs, are not exactly new. The presentation of data, facts and figures have come to play a important role. Especially with the limited capacities of excel and other spread sheet software this was easy to do, but never really successful. One of the areas graphs play a central role is definitely financing and it is no surprise in this context 'The Wall Street Journal presents its Guide to Information Graphics - The Dos and Don'ts of Presenting Data, Facts, and Figures'.

It is put together by a former student of Edward Tufte, the master of information graphics, Dona M. Wong and published by Norton & Company Inc. She has worked in the industry long enough to know the graphic side of it inside out. This comprehensive guide is looking is great detail at the production, the characteristics and the context of graphs with a specific focus on the representation of financial data.

Talking financial data this is bar or line graphs. This is still probably right and the book does not chalenge this, but puts these tools into a wider context and provides a step by step guide with great detail on how to make the most of these 'well known' tools.

The chalenge is great, mainly because this is probably one of the most traditional markets ever. Especially because it has such a long tradition talking a core element through and making suggestions can be a very delicate matter. On the other hand Wong is also challenging the excel practice and up against the overworked executive assistant who has to put together a final report on facts two minuts before the meeting. It's not laziness but practice that produces these terrible charts.

In this sense Wong reacts to this by making an effort to make the guide look very traditional and simple with a very clear structure. However, the tone of the to dos and don'ts is clearly telling and not suggestive. There is little room for experimentation and invention, the ways to do it are resented about as factual as the bar represents a end of the year sum.

The book talks through all the pitfalls and mistakes commonly made. It has a great introduction highlighting the wider context of chart and the importance of framing, comparison and sectioning. It then looks at font and colour giving some very practical advice on how to avoid the impossibilities in possible combinations. Then it talks through the actual graph types, their strength and weaknesses. After the form, Wang discusses the content and its preparation with the common mistakes made by ignoring some basic math, such as standard deviation, mean and median, distribution and average, but also logarithmic scale and percentage, ending with some money cases. The last chapter is a discussion of problem solving strategies fo 'tricky situations.

Even if you are a frequent charter this hands on book, focusing on the traditional finance market practice has something to tell you and chance are good it will help you improve the message the next time your rushing the data into a pie chart while eating a donut and taking the stairs to the bar.
After reading this it, knowing the rules, it will be time to find out how to brake them.

Information Graphics
Image taken from mostOfYouAreAverage / The Wall Street Journal Guide to Information Graphics: The Dos and Donʼts of Presenting Data, Facts, and Figures - Book cover

Wong, D., 2010. The Wall Street Journal Guide to Information Graphics: The Dos and Donʼts of Presenting Data, Facts, and Figures, New York: W. W. Norton & Co.

Rabu, 13 April 2011

Book - Amphibious Housing

Picking up on the recent topic of how urban areas deal with water this new Nai Publisher book 'Amphibious Housing in the Netherlands' offers a very methodological discussion of different approach and strategies for living with water in urbanised areas.

THe authors Ane Loes Nillesen and Jeroen Singelenberg highlight the change in attitude toward the water in a wider planning context and the move away from the defensive approach towards a more integrated practice in te recent decade. This change is to be observed in both a quality sense as for that people discover the beauty of the water and want to have access to it, but on the other had also the pressuring issues of the rising sea levels with increased flooding. The book offers in this context a structured overview of the different typologies and solutions developed in traditional and more recent water housing project and offers an overview of the current state of the art in the Netherlands.

Het Nieuwe Water
Image taken from dein.gs / Het Nieuwe Water by Waterstudio.

In the first part the book discusses in detail the different elements. This methodological is extremely useful and presented with a lot of passion for the topic. The authors discuss the different water types, from sea to rivers to lakes, then the different dwelling typologies, with floating homes, pile dwelling and Dyke Houses. From these elements they move in to the discusion of urban principles and how the different types can be structured. In detail are the solutions for privacy and access presented. The authors put a very strong focus on the organisation within a new water dwelling community, but offer little on how it can be integrated with for example normal land housing in terms of larger urban structures.

The second part of the book is the presentation and discussion of recent water housing project in the Netherlands. The authors have drawn together an extensive and very interesting selection of project to illustrate the more theoretical discussion in part one of the publication. The projects range from the Haven City in Hamburg, to the Acquavista in Almere, to Sausalito Bay in California. It also includes proposed projects such as the Het Nieuwe Water in Westland.

Sausalito, California
Image taken from davidcmc58 on Panoramio / Floating Homes at Shores of Richardson Bay, Sausalito, California.

No only in the Netherlands, but throughout the urban planning discussion water has dramatically risen in importance both from a pleasure as well as a safety perspective. This book offers a very hands on and 'it can be done' discussion of the topics. The practical perspective offers for a lot of reading between the lines and interpretation of cross typologies. definitely something that suits the flexible requirements for planning with the fluid element of water.

Sausalito, California
Image taken from bookplu.fi/ / Amphibious Housing in The Netherlands. Architecture and Urbanism on the Water, book cover.


Nillesen, A.L. & Singelenberg, J., 2010. Amphibious Housing in The Netherlands. Architecture and Urbanism on the Water, RotterdamNAI Publishers.

Senin, 04 April 2011

Book - Lanfranco Bombelli

The American Trade Center used to be extremely promotionally active around Europe to promote and showcase American products and innovation. The tool was a set of exhibitions in European capital cities such as Milan, Stockholm, Paris and Frankfurt from 1963 1978. It was held in the folowing up of the Marshall Plan to suport and strengthen Europe's economic foundation.

Bombelli04
Image taken by single-blogs / Art work by Lanfranco Bombelli for the US Trade Centre Exhibitions.

Lanfranco Bombelli was commissioned to design each exhibition. He started earlier, around 1950, to work for the US Government as an pavilion architect, together with Peter Harnden.

Actar has published a catalog Lanfranco Bombelli - US Trade Centre Graphics in Europe for the exhibition with the same title at the Arts Santa Mònica. The exhibition featured an instalation by Tom Carr. You can see some images from the exhibition set up process HERE.

Bombelli02
Image taken by single-blogs / Art work by Lanfranco Bombelli for the US Trade Centre Exhibitions.

The US trade shows run on a very tight schedule four exhibitions per month. Bombelli worked on each for five days, spends two days for the design and three for the production. This publication covers his graphics work, both for the exhibitions spaces and for the posters and flyers.

In an awesome little book these graphical works are here summarised. Very little text lets them speak for themselves. Bombelis art, was as the catalog points out, "based on geometrical compositions and inspired by mathematical principles". The cear shapes, the fitting colours and the linear arrangements are standing in for the perfect graphical language even though they are produced as art works. It fits perfect with the current visualisation trend and can be put in line with recent publication such as Otto Neurath by Nai Publishers or Gerd Arntz by 010. However while the Neurath and Arntz both were interested in the characterisation of representation, Bombelli is illustrating and interpreting, not developing an ordering system but a visual communication language.

Bombelli03
Image taken by single-blogs / Art work by Lanfranco Bombelli for the US Trade Centre Exhibitions.

Carr, T. & Altaio, V., 2009. Lanfranco Bombelli: US Trade Center Graphics in Europe Bilingual., Barcelona: Actar.

Selasa, 22 Maret 2011

Book - Architecture: a Synoptic Vision

This publication is in many ways not really a book and as it says on the front cover, it is more of 'a Prospectus of Developments...'. It is not as big or thick as a book, but it most likely outweighs them all in one aspect, the timeframe it covers. Architecture - a Synoptic Vision summarises the developments in architecture from 1900 to today, where today is 2007. The prospectus is published by Birkhauser and includes a card a poster and a booklet.

Its the fascination with the past as the struggle to organise memories to make sense of the present that shapes the desire to redraw history. And in many ways this synopsis does redraw the past hundred years, in colour and blogs, with lines and words. The three authors Adrian Meyer, Susanne Kuhlbrodt and Beat Aeberhard put their vision of the past forward as an 'example of an evolutionary history'.

synopticVision
Image by Adrian Meyer, Susanne Kuhlbrodt and Beat Aeberhard / Card showing the style and movement developments in architecture during the 20th century. Taken from 'Architectur : a Synoptic Vision' by Adrian Meyer, Susanne Kuhlbrodt and Beat Aeberhard, published by Birkhauser.

They note in the introduction the changes in how architecture is thought and practiced and how distinct movements have been lost in the course of the years to drown in the global distribution and the enormous availability of information. They note: "These differing views have marke contemporary discourse on architecture as a highly controversial and at the same time ideological exercise".

The large poster chart is one part of the publication and summarises in a downwards direction visually the development and different groupings in architectura style and theory. Structurally dominant are the three concepts of Modernism/Classicism, Dogmatic Modernism and Expressive Modernism. Where as Schinkel stands above the Dogmatic Modernism and Semper above the Expressive Modernism, the Ecole des Beaux-Art stands at the beginning of Modernism/Classicism. The three blobs are augmented in detail with names of architects practicing in the tradition of one of the three areas. For important figures milestones, key projects are also listed. So for example Kahn is represented with the Yale Art Gallery, New Haven Connecticut, 1951-53, as part of the Modernism/Classicism. Le Corbusier stand for the Dogmatic Modernism with for example Unite d'Habitation, Marseille 1946-52. And Hans Scharoun forms part of the Expressive Modernism with for example the Philharmonie, Berlin, 1960-63.

So far for the main body of the hundred year chart. It becomes more complicated in recent years, where, as the authors note: "The positioning of contemporary attitude, in particular, is speculative and can only be preliminary in nature because of the historical distance for a more thoroughly examined allocation is still missing".

As a result the recent thirty years are part of the same blob. Visually the three distinct streams merge into one, around the first and the second oil crisis (1972 and 1979 respectively) as the Reflective Modernism. At the same time though, the sub categories become many and smaller unnamed groupings of practices and architects form. so is Foster, Nouvel and Piano a blob, or Diener&Diener, Krischanitz, Maerkli and Snozzi for example. But of course aso features Herzog de Meuron or Sauerbruch Hutton, Kollhoff and Chipperfield. Any name you can think of in a current architecture landscape is put down on the time axis with a group indication.

Mies 1964
Image taken from MoMa / Brick Country House, project, Potsdam-Neubabelsberg, Plan
Ludwig Mies van der Rohe (American, born Germany. 1886-1969) 1964. Ink on illustration board, 30 x 40" (76.2 x 101.6 cm). Mies van der Rohe Archive, gift of the architect. © 2011 Artists Rights Society (ARS), New York / VG Bild-Kunst, Bonn


In the accompanying booklet the authors discuss briefly the main characteristics of space styled topics over the period. The idea is to illustrate "humankind's interaction with built space" using archetypal buildings. The topic are 'the Centre' with Kahn and Schinkel, 'the Horizontal' with SANAA and Mies, 'the Third Dimension' with Loos and Hertzberger, as the three keys.


The thing with time is the constant struggle for order and there have been previously and there will be many other attempts to make sense of it all, bring history in order and paint one consistant picture. This can only ever be done from the current moment of being in retrospect with the whole rucksack of knowledge and experience, values and desires. In this sense each attempt is a very momentary and personal eg subjective one. However, this is not in any way diminishing the value of any of these attempts, on the contrary, it highlights the importants it has for the moment as well as the identity it creates. In some ways the interpretation of the past has to be interpreted as the image of the present.

This is a great publication and the poster should be pined up at every office entrance, of course with the office positioning its elve in the context of such a temporal framework. The playful integration of history as a stimulant for visions, definitely a creativity field manual.

synopticVisionCover
Image by Adrian Meyer, Susanne Kuhlbrodt and Beat Aeberhard / Cover of Architectur : a Synoptic Vision by Adrian Meyer, Susanne Kuhlbrodt and Beat Aeberhard, published by Birkhauser.

Via Birkhauser, additional review can be found at Archidose.

Meyer, A., Kuhlbrodt, S. & Aeberhard, B., 2008. Architecture -- A Synoptic Vision Pap/Chrt., Basel: Birkhauser.

Senin, 14 Maret 2011

Book - From City to House - Teaching Architecture

How to teach architecture? How to teach design and an understanding of context? Architecture is not something that happens isolated, architecture with it the building is always placed in the context of a fabric either rural or urban.

Architecture is different to other subjects in the sense that it involves a mistic combination of science, art and social components. The subject is widely regarded as a creative education, but on the other hand admired for technical skills as well as engineering knowledge. Furthermore, since most projects involved humans as users or inhabitants there are social aspects being pored into the mix. In short from the distance it looks very much interdisciplinary, a job for an al-rounder.

However, in recent years the profession has to some extend been dragged into an identity crisis, increasingly under pressure from different disciplines. After almost a century as the successful merge of scientist and artist, the architect has become a widely criticised and blamed professional. This has largely to do with changes in perception and values in the built environment and the increased pressure of sustainability issues. There has been a great deal of specialisation in many areas, technically and practically. A lot of specialists areas have managed to establish themselves within the domain of the building or the built environment. These are mainly related to the high degree of engineering in areas of structure, material, energy as well as manufacturing and management.

At the same time the image has shifted from the locally respected professional some architects have shot up to international stardom together with the concept of iconic architecture and buildings. In this bi-problematic context the question of architectural education is a dramatic one. How to teach architecture, how to lead a new generation of architects to find an identity and establish a sense of practice in a increasingly perceived as more and more complex context?

At the ETH's chair of architecture Dietmar Eberle this question has been extensively investigated and the reflection together with the planning for a new structure has lead to a publication "From the City to the House: a Design Theory" which was published by GTA Verlag. The book is published as a bilingual English - German publication.

He outlines the demands of architectural education as the ability to 'design on different levels, scales and in different disciplines simultaneously'. This builds on a "broad background of knowledge wich is distinguished by an interest in everyday life and experience". Eberle makes it very clear in his introduction that he does not see architecture as an art with the argument that acording to him " art lies claim to create a counter-world, the essential brief of architecture is to create useful worlds".

The didactics and method offered in architecture education at the Eberle Chair are founded on five key topics Place, Structure, Shell, Programm and Materiality. Also Eberle puts a lot of emphasis on the context, hence the book title, but the city as the context for the building leads through the book. Te didactic is linearly built to investigate on topic after the other as exercises, always combining the previous topics with the newly added on. This process ends with the ninth exercise that will combine all five topcis.

So far the introduction of the book, the really interesting and part worth looking into is the detailed documentation of the exercises using a mixture of student projects and essays. The wealth of ideas, test and concepts presented is amazing. Everything is very well presented and of course fits in exactly with the book structure. This creates a symbiosis very beneficial for the topic at hand. It is always good to have well documented case to present for making a point. And in this case this is definitely a striking argument.

After more than seven years of teaching at the ETH there is plenty of good material to showcase and it is a pleasure to not only scan but really to dive into the book and the many examples. A few of the indicated as illustrations with tis post.

However there are definitely more aspects to the teaching of architecture and there are other points to make. For examples as presented in another publication from the ETH from the Chair Angelil 'Cities of Change: Adis Abba' or the Harvard yearbooks and many more being published as communication from architecture school. Nevertheless this publication here is astonishingly consistent and complete and definitely a good starting point for the architect as a craftsman.

City to House
Image taken from ETH ARCH Chair Eberle / Book cover.

Eberle, D. & Simmendinger, P., 2010. Von der Stadt zum Haus. Eine Entwurfslehre
From City to House. A Design Theory
2nd ed., Zurich: GTA Verlag.

Senin, 07 Maret 2011

Book - [on farming]

'Bracket : architecture, environment, digital culture' is a new book seriespublished by Actar with the first one [on farming] published in summer 2010. The series is a collaboration between InfraNet Lab and Archinect. The publications are designed by thumb. The edited series is based around a specific topics, but works with contributions. Each edition starts with an open call for entries.

The Old Farmer’s Almanac
Image taken from bracket / Cover of the Old Farmers Almanac no 103. The Old Farmer’s Almanac can be accessed online for the most up todate weather forecasts.

The publication is an Almanac, a yearly publication. For this topics one important reference is of course the 'Old Farmers Almanac' the yearly planting and weather forecast guide for farmers published since 1792, and this is how the edition starts. With this the connection between farming, science, landscape and urbanism.

Farming has been a trending topic for the past six years in landscaping, urban design and architecture. This is partly nostalgic, but there are many practical or sustainable interests involved too. Even though farming is no longer farming, the topic is on a wide range of issues woven into the current discussion of urban planning not least because of the blurred boundaries between rural and urban or the larger cale infrastructural linkages between the two.

Microcosmic Aquaculture
Image taken from bracket / Microcosmic Aquaculture Bittertang (Antonio Torres and Michael Loverich). We imagine a future where the vast and deep expanses of the ocean will teem with overabundant floating gelatinous reefs. Humans will be nourished physically and aesthetically be encouraging new floating worlds of reefs that sustain large quantities of harvestable wild and captive fish. Farming in this project is not viewed as a monoculture but the creation of a new ecology where wild and captive wildlife are ’raised’ and their aesthetic potential is enjoyed by future divers and fisherman. From Bittertang, Antonio Torres currently tastes new flavors and Michael Loverich explores frothiness in Bushwick, Brooklyn.

This is outlined by Charles Waldheim in his introduction 'Notes towards a history of agrarian urbanism'. The discussion is structured into six chapters: tiling/seeding, grafts/hybrids, plots/allotments, harvest/yield, ploughs/combines and crop rotation/sequencing. Overall there is a strong focus on design and the discussion thereof. In fact the publication really wants to be a design almanac.

With the extended mix of projects and writings this new format can really contribute a slightly different format. It is not a magazine and not a book, but sort of manages to get the best of both. With the open call there is a broad range of perspectives covered ont he topic, but with its extended content projects are not reduced to just three renderings and image captions. There is room for a proper discussion here.

In this sense the contributed project cover all areas, ranging from Globalisation issues gobalgalisation, to faming in urban areas Nomadic Allotments, the harvesting of the oceans Microcosmic Aquaculture Bittertang or the colonialisation of the skies Cloud Skippers.

Microcosmic Aquaculture
Image taken from bracket / Cloud Skippers
Studio Lindfors (Ostap Rudakevych and Gretchen Stump) Cloud Skipping is about harvesting the resources of earth’s atmosphere. By harnessing the tremendous energy of the jet stream, Cloud Skippers imagine a community of adventurous pioneers who leave the surface to drift amongst the clouds in machine-like dwellings designed for gliding. Studio Lindfors explores the contours of imagination.


The next bracket edition wil be [goes soft], on: "racket 2 invites the submission of critical articles and unpublished design projects that investigate physical and virtual soft systems, as they pertain to infrastructure, ecologies, landscapes, environments, and networks. In an era of declared crises—economic, ecological and climatic amongst others– the notion of soft systems has gained increasing traction as a counterpoint to permanent, static and hard systems." However call for submission has closed now. Editors will be Neeraj Bhatia and Lola Sheppard. The jury for Bracket 2 includes Benjamin Bratton, Julia Czerniak, Jeffrey Inaba, Geoff Manaugh, Philippe Rahm, Charles Renfro.

White, M. & Przybylski, M., 2010. Bracket 1. On Farming, Barcelona: Actar.

Jumat, 04 Maret 2011

Web Links Archive as Networks - Pearltrees

Browsing the web all day long means coming across great stuff and additional branches and topics to be explored. As it is with wikipedia with the linkages you could spend days just clicking from one key word to another literally surfing on a wave of ephemeral interests.

As it is with most things that are fun and exciting, you haven't got enough time to enjoy them just now or at all. To be on the safe side just save them for later to come back to it. However, bookmark lists ten to get long and complicated and in most cases, as they grow, change topics or should be split into more details categories.

The new Pearltrees Beta 0.8.1 offers an interesting visual platform for the organisation of all sorts of bookmarks. It is basically the networking approach of organising content. But it is clever enough to include the social aspect of it. Maybe it is the next generation of Diggs, Delicious and Stumbles meeting twitter and facebook sort of thing.

Pearltrees
Image taken from infostetics / Snaphot of the pearltrees interface with a little tree, pearls and the preview window.

Each weblink is a pearl on your tree, you are the gardener growing the tree. Branches can be replaces, divided or reordered. All very intuitively graphically on this one plain. New content is created via the toolbar in your browser, directly via twitter or typed on the plain. Quite flexible actually. Imediately you think an importing feature would be great. Well there is one! your delicious log can be directly imported. This means you can export your bookmarks to delicious, create an account if you haven't got one to get all your bookmarks straight away into it as large trees.

The content of each pearl is available as preview on the left hand side and a click brings the page up, in a pearltrees frame to jump back any time.

The social networking bit is automatic and straight forward, who ever link the same content is related in the network. So a relationship defined by content or likes. Clicking on the little pearl sitting on the side of the original pearl brings up everybody else who likes this very same content.


The networking is extended by the option to create groups or teams and work on pearl trees together. Collaboration and project stuff made simple very neat.

Its really the move away from the list that is so promising. Very much like the prezi is the move away from the slide with its defined size and shape, this tool allows for a more visual and interactive organisation of bookmarks and links. It is still in development and some of the graphics could be streamlined, but its definitely worth starting to integrate this tool into the online workflow.

Kamis, 03 Maret 2011

Book - Typology+ an Atlas

Categorisation of architecture into different groups with similar characteristics is something invented in the seventies, maybe a bit earlier. Together with the interest in architecture of sociologists the type of building gained importance.

One of the important figures in this field is the Swiss architect Michael Alter who developed a platform for the discussions around typology in architecture in the context of the Architecture School in Basel. With a series of Publications, the most important one being 'Soglio', a structured analysis of types aso in a historical context was established.

Birkhauser has published this 'Typology+: Innovative Residential Architecture' atlas of new housing projects, but in a way continues this tradition of looking closely, carefully at architecture and grouping similar layouts together. The publication focuses on housing, but draws on examples from around the world.

Rondo Apartments
Image taken from Swiss-Architects / The staircase in the building Rondo Apartments in Zuerich by Graber Pulver Architekten. It features in the category access with the impressive staircase a la Harry Potter.

The first thing you'll notice is the quality of the images. In fact the quality of the book design as a whole, but the photographs are really awesome here. It is all about documenting buildings, but most images have more to them. And secondly the quality of the drawings and plans used in the book to describe each project are really my favourites. The book uses the most simple line plans leaving a lot of space to read the rooms and the flow of spaces in each project. Very abstract it is, but does however, still represent the pure architecture and is not some kind of diagram. This of course is necessary in this context to understand the typology.

The presented examples are organised in categories. They are not really types as such, but topics showcasing different solutions. Each group is loosely based on a building elements and goes with an introduction essay outlining the wider context and providing examples from history. The groups are: access, living space, exterior space and volume.

It is a pity really that the index is not linked to the content of the book. THe authors have made some extensive effort to group the documented projects. The extensive sorting list looks at different elements of the building such as Acces, Units, Volume, Natural Light and so on and classifies every project in relation to this. It does this however, only by name of the building and architect, but does not provide page number to jump to the project and compare a few plans.

De Eekenhof
Image taken from UrbaRama / Project De Eekenhof Housing Complex in Enschede by Claus en Kaan Architecten. It features in the category exterior spaces with its characteristic balconies.

A similar book was discussed earlier on the blog as part of the 2010 Christmas Book List, the Actar publication 'Total Housing'. Both books classify housing projects, however they have a different focus.

This Birkhauser Publication is a extremely beautiful book with plenty of examples. It i not just for the typology seeker, but also doubles up as an atlas of housing projects of the past ten years. In this sense every architect should have this publication as a reference book, on one hand for housing projects and of cours building typologies and on the other hand as a guide for simplicity and clarity. There is more to representation than covering all the related topics, it has to be organised and the representation has to be clear but include emotion. This book manages to excite you with projects and documentation, but at the same time calm you down with a clear and fascinating layout. Especially the plans are my favourites and definitely can be traced back to Michael Alders efforts to develop the clear representation for typology.

Typology+
Image taken from alejahandlowa / Book cover.

Ebner, P. et al. eds., 2010. Typology +: Innovative Residential Architecture, Basel: Birkhauser.

Rabu, 02 Maret 2011

Orientation the All Weather Way - Crumple Your Map

Navigation in al Weather conditions is something not only trained survivors do, but citizens on a daily basis do as part of the urban migration taking place day after day. The scene goes like this: poring rain, in a hurry, forgot to look up the route down from the tube station to Polly Street and I guess not toped up the mobile for the free web allowance... Anyway there is this little piece of paper with a printed Google Map of the area on it. Either the design of the map is too much comic or you are holding it the wrong way up, but it takes too long to decipher. By the time you have located the destination, the paper is wet, by the time you decide which route the paper is soaked and ... you will never be able to take it out of your pocket in one piece again. So no checking on the way.

Crumpled City
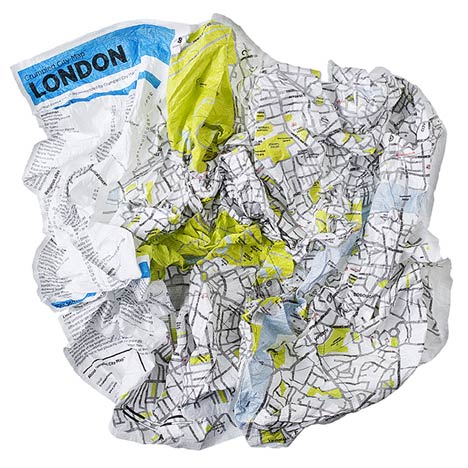
Image taken from Dezeen / The London map all crumbled up.

You need a water prove tier resistant survival map for All Weather or better All Urban conditions. It comes in the design by Emanuele Pizzolorusso for Palomar, the 'Crumpled City - Soft city maps for urban jungles'.

Interesting how this 'technique' of crumpling the map adds a third dimension to the information and allows for a different perspective, THe flat plane all of a sudden becomes more tangible and a sense of abstraction is present. Through the aspect of irritation of a road all of a sudden going physically uphill the navigation process is more alert and the product placed in a firmer understanding of reduced reality. A benefit of course empowering the user to be freed from the truth of the map via the introduction of possibilities and uncertainty.

The product was presented only last year and go extensively reviewed. The darling of all reviewers it seems. There were articles or mentions from Wire to NYT, or from the TimeOut Lisboa to the Vogue Living.

Crumpled City
Image taken from Palomarweb / The New York map all crumbled up.

However, the product also promisses some hidden spots: "Each map proposes 10 “SoulSights”, places that are chosen to excite you. These are places filled with intense emotions that are brought to life by the people passing through or stopping off in them. Visit these places and you will feel like an artist, a poet, a photographer, a director, a lover and a dreamer." This sounds intriguing and might be something different to explore.

So far only the versions are the limit, currently versions are available for: Rome, London, New York, Paris, Berlin. So there are some treasure places missing, but hopefully they are working on extending the coverage. At least there is a hint on the bottom of the website where a Hamburg Map features.

Crumpled City
Image taken from Palomarweb / The Hamburg version of the Crumpler City Map.


Via Dezeen

Kamis, 17 Februari 2011

Book - Move - Who Said Architecture is static?

Architecture is the creation of space for people to move in. All the most things can be moved within the spaces and rooms, definitely not the rooms themselves.

But wait, wasn't there this house in Paris, by this french guy, you know the .... Jean Nouvel, you know the Institut du Monde Arabe with its moving facade. Elements of high-tech photosensitive mechanical devices are used to control light levels and transparency. It opens and closed mechanically in the fashion of shutters used in photo cameras.

Villa Il Girasole
Image taken from obviousmag / 3D section of the rotation tower and view from the balcony. To move this 5000 m3 and 1500 tons mass, the architect Invernizzi conceived an artful system of 3 circular rails connected to the cover of the basis-building, where a bunch of 15 "roller skates" were sliding mutually with the superior building. The energy was provided by two diesel motors that afforded the displacement at a speed of 4mm per second, allowing a complete rotation in 9 hours and 20 minutes. It's more than the necessary time to follow the sun movement.

Oh and there is the version of the rotating restaurant just like the one on the Schilthorn, Switzerland, you remember the scene in this James Bond movie, On Her Majesty's Secret Service ? These sort of restaurants were the big hit in the seventies and eighties. There is one on the top of the BT tower here in London. It has been closed since the 1980ies and was used as a call centre by BT. Plans for a reopening were handed around in the past two years, but its gone all quite now.

Keeping it rotating there is the Dynamic Architecture project pursued by Dr. Fisher, the rotating tower in Dubay, we have all seen renderings of.

Dynamic Tower


And yes, let me give one more example, the Villa 'il girasole' near Verona, Italy. It was built by Angelo Invernizzi and Ettore Fagiuoli, with the help of their artist, sculptor, designer and architect friends. Only recently it was completely restored by his daughter. See the trailer of the film 'Il Girasole: A House Near Verona' by Marcel Meili and Christoph Schaub. Goes HERE for a flight to the location of the house on Google Earth.


There are quite some examples and architecture does move, in parts. You can probably think of a few yourselve, please pop them in the comments. In fact some of the very important developments in architecture actually have to do with motion. Maybe the wheel could be one, to transport the building material, then the elevator by Elisha Otis was definitely an important development in the 1850ies boosting the hight of the buildings and then in modern buildings there is so much technology reliant on movement, such as sun shading, ventilation, escalators, doors and windows and so on.

The Birkhauser publication 'Move: Architecture in Motion: Dynamic Components and Elements' brings these mobility aspects in architecture together. However it is not just a listing of curiosities, it is also a design manual as it documents in detail how each example works, is designed and built. This includes photographs text, but also detail drawings.

The structure of the book follows an ordering principe of the actual motion the architecture does. This is interesting as it provides a degree of abstraction, very useful to compare and asses the different examples. The list is as follows swivel, rotate, flap, slide, fold, expand and contract, gather and roll up, pneumatic.

Villa Il Girasole
Image taken from yatzer.com / The residential building negates the usual distinctions between inside and outside, public and private. Passers-by can look inside and see what they would normally expect to find in the outdoors: a rocky area. The private spaces are suspended above. The building unites art and architecture. The art created here is integral to the house, but also autonomous. This increases the communicative power of the house. Living Room speaks to the people and the things around it - and awaits response.

The examples are great, especial since they are discussed in such detail. You get the usual suspects, but then the discoveries of gems you haven't thought of for a long time or never known of before.
Flipping through as a selection: 'Quadracci Pavillion' in Milwaukee, USA by Santiago Calatrava, 'Sliding House' in Suffolk, United Kingdom, by dRMM Architects, 'Living Room' in Gelmhausen, Germany, by Seifert.Stoeckmann@formalhaut, 'Erika Mann Primary School' in Berlin, Germany, by Susanne Hofmann Architekten and the Baupiloten, 'Rolling Bridge' in London, United Kingdom by Heatherwick Studio, 'Houses on Hohenbuehlstrasse' in Zuerich, Switzerland, by AGPS.architecture.


This is however, only the second part of the book, there is a first half to it. Here the authors discuss the different aspects of movement in architecture. This ranges from a chapter on energy evaluating the different technologies for solar gain (Institute du Monde Arabe as above), ventilation and heating and so on, to the movement as an activity using examples of video theater an film as well as the discussions around smart materials and smart structures.

This is really a hands on book, in the sense that it discusses the topic from beginning to end, not linearly but in ordered fashion. Moreover it is not just a showcase but a discussion and definitely a book that belong in every architects library, things are moving and architecture does too. You just have to plan it in the right way and it can be a dream come true.

Villa Il Girasole
Image taken from library du moniteur / Move: Architecture in Motion book cover.

Schumacher, M., 2010. Move: Architecture in Motion: Dynamic Components and Elements, Basel: Birkhäuser.

Rabu, 16 Februari 2011

Book - Urban Living

Not only since the dawn of the financial crisis are the high street and office spaces under pressure. Flexible working schemes and online shopping also pull revenue out of these traditional markets. As a result, especially with shops the small and independent units are disappearing and big chains fill the city centres. However, on the fringes, more and more empty units, both business and retail are left unused.

The architecture in many of these buildings has been rather specific and very clear in its typology about the usage. A shop is a shop and an office building is an office building. But what to do with them if they are empty? They leave massive holes in the urban fabric, simple because they are under used or unused.

urbanLiving04
Image taken from single-blogs on flickr / Section of 'Living Cubes' by Jan Conradi and Jens Ullersperger.

Together with the idea of the functional city, these usages have established themselves in central city locations taking over and pushing out any other use, including living. As a result most western cities have no, or very little mixed usage in central city locations.

The decline in shops and office needs could be a chance to reestablish pockets of housing in these location in order to reclaim the city centre also as a place for housing. However the main chalenges are the sustainable and typological adaptations of a mono functional area. How to live in an office block?

In an international student competition this question was addressed. The results are summarised in the JOVIS publication 'Urban Living' and give an overview of ideas and concepts to reuse office buildings and develop innovative urban housing concepts.

The competition was sponsored by the 'Immobilienforum Frankfurt' as they have realised the decline as well as the potential. At the time they estimated, that across Germany in the seven most important business locations (Berlin, Duesseldorf, Frankfurt, Hamburg, Cologne, Munich and Stuttgart) more than 10% of office space in prime locations are unused. In cooperation with the Deutsches Architekturmuseum Frankfurt (DAM) the international competition was launched in 2007.

urbanLiving01

urbanLiving02
Image taken from single-blogs on flickr / Top: Visualisation of staircase and gangways of 'Canyon Connection' by Jan Becker. Bottom: Floor plan first floor of 'Canyon Connection' by Jan Becker.

The publication showcases 46 projects of great variety, all based on existing office building structures being transformed into housing. As you would expect there is the bare concrete 80ies office block with the dominant structural facade towering over the rest of the street now turning into a gentle and soft host for a variety of living concepts.

The projects show an impressive variety of ways of living. The students have really put some thought into, not only transforming the existing structure but also ways of live and organisation of living. There are a lot of merging activities, working and sleeping overlaps as well as privat and semi public to public space are here conceptually possible in the same space. Often these solutions imply a temporal separation. In this sense time is added as an additional dimension to organisation of living and activity.

Overall concepts fo course bring in the normal suspects, nomade living, nested units, communal concepts, mobile units, green living and so on. However, most of them have a unique twist to it, probably not least because of the unique setting.

It is a great task for students to be challenged by the constraints of such a 80ies monster, but also a very interesting contribution to a ongoing urban discussion. Eventually this scenario will become reality and the vast number of these structures is a chalenge of change.

urbanLivingCover
Image taken from single-blogs on flickr / Urban Living Book Cover, visualisation of the project 'Living Cubes' by Jan Conradi and Jens Ullersperger

Diniawarie, D., 2009. Urban Living: Visionen neuen Wohnens Bilingual., Berlin: Jovis.

Selasa, 15 Februari 2011

Book - Herzog & de Meuron V4: the Complete Works

The fourth volume of the documentation series about the work of Herzog & de Meuron 1997 -2001, the Swiss architecture practice is very much in the tradition of the previous publications. It still uses the Remy Zaugg homage cover. However, the office and the architects are now superstars and part of the leading elite in the architecture scene. This is visible in the publication very much in Herzog & de Meuron (HdM) fashion, as a neatly designed, understatement pretending firework of surprises.

This doesn't really go together but the Birkhauser publication in the 1. edition manages exactly this. A book able to reproduce exactly what the content is capable of in a very independent and clear manifestation of good design.

HdM Tate

Image taken from postales inventadas / Night shot of the Tate Modern building, the former power station on the south bank of the River Thames.

As the author Gerhard Mack points out in his introduction in between the third and this fourth publication about the work of HdM they entered the ranks of architecture superstars, mainly at first in connection with the Tate Modern museum project in London. However subsequently through out the documented period in this publication 1997-2001 they reinforce this position with every project and receive in 2001 the Prizker Architecture Prize.

This publication pretty much covers the architecture icons a the turn of the century. Each project is very well known and had, most still do its very own impact on the architecture scene and beyond.

A series of very large museum projects basically form the spine of this period. Starting with the Tate Modern Building in London, to the Expansion of the Aargauer Kunsthaus in Aarau, Switzerland, to the expansion of the Museum of Modern Art in New York, USA (project), to the Kramlich Residence and Media Collection in Oakville, USA, to TEA, Tenerife Espacio de les Artes Santa Cruz de Tenenerife, Canary Island, Spain, to the Schaulager, Basel, Switzerland, to Jack S. Blanton Museum of Art, Austin Texas, USA, to the de Young Museum, Goldengate Park, San Francisco, USA, to the Walker art Centre, Expansion, Minneapolis, Minnesota, USA, to the Expansion of the Kunstmuseum Basel, Switzerland (project) and the Caixa Forum in Madrid, Spain.

HdM - Schaulager_Page_13
Image taken from Evan Chakroff / HdM - Schaulager, Basel, Switzerland, two views of the entrance with gate house.

The cultural pojects has been one of the strength in HdM's work. To add to the museums, there are libraries, dance studios, concert venues, conference centre as well as galleries and artist studios.

In fact they have pretty much contributed to any of the large scale building project types you there have been in recent years. With some stadiums (football stadiums as their personal passion), shopping centres (check in with Gowalla), highrise projects, large scale residential and, you might not think so but also privat residential project.

A sort of surprise in this publication is the privat business/residential project XXXX in Basel, Switzerland. It seems to be the first an only time this project has been extensively documented and published. It has a really fascinating roof concept, something HdM have developed further in following projects.

A series of exhibitions is also part of this cycle and includes the 'Exhibition Herzog & de Meuron: Naatural History' at the Canadian Centre for Architecture, Montreal, Canada.

Their activities however not only focus on the building of architecture. The number of publications they have published is extensive and HdM are involved in different research projects as well as teaching. At ETH they run their own Studio since 1999, called ETH Studio Basel, since they are from Basel and it also is based on Basel, a unique situation for the ETH. This studio is run together with Roger Diener, from Diener and Diener, Marcel Meili, from Meili Peter. With a group of students the studio investigates different aspects of the urban context. This can sometimes be a longterm project involving changing groups o students as for example with the project 'Switzerland an Urban Portrait'.

detail: de Young museum
Image taken from architechnophilia / De Young Museum, San Francisco, USA, detail of material and treatment.

The publication is extensive and the projects each are documented carefully and in detail. It is not that this is just some book about Herzog & de Meuron, but this is the book about HdM. The author Gerhard Mack is working very closely with HdM and the office produces all the required content themselves. In this sense the office is almost co-author but at least contributor.

In terms of the book design, for this volume new graphic designers were on board and this is really visible. The publication has its very own character. It is based on traditional very well structured book design, but extends, adds, ignores and overrules it where ever possible. There i a lot of playing with the font, sizing and borders, really keeping the reader on the toes, in a very good sense.

the different sections are clear and distinct and together contribute tot he whole of the publication discussing different aspects. This includes the inside cover with the icons of each project right through to the last bit with the spread wide photographs of the different projects. In a sense the publication manages to extract the anatomy of the complete work only to bring it back together as a narrative of singular projects.

HdM 1997-2001
Image taken from architonic / Herzog & de Meuron 1997-2001, cover

Mack, G., 2009. Herzog and De Meuron 1997 - 2001: The Complete Works, Volume 4 1st ed., Basel: Birkhauser.