Farming in the urban context has become a buzz term in the last couple of years. During this time it has evolved from Guerilla Gardening to become a proper concept of growing vegetables for consumption within the city.
Large scale aspect of farming as discussed for example in the latest bracket 'on farming' by Actar are also part of this discussion. However the smaller scale project community projects have a lot potential. This both, in therms of the community or neighbourhood and the urban context.
Image taken from Brooklyn Grange / View of the Brooklyn Grange rooftop farm in the urban context.
Some of these project are based on long term business models and intended to become self sustained, marketing the products and selling it to the community or delivering it to dedicated restaurants.
A great documentary by Petrina Engelke is showcasing some initiatives in New York pushing these concepts and delivering profits in many aspects to a wider community. This ranges from activities, events to teaching and information. For example the Brooklyn Grange rooftop farm or the bobonyc restaurant where ingredients are sourced locally very literally.
Large scale urban farming might technically be difficult with its limitation for heavy machinery, leaving it a labour intensive project. However it shows a great potential for community and in this context, labour as a recourse is provided.
The different manifestations of the city and cities are something that slowly is gaining ground. Today planners and project managers have started to think of the subject they are working with as being fluid and to some extend ephemeral in nature. There is no one solution, thats already hard, but everything keeps changing.

This understanding is the basis for the Jovis 'Multiple City: Urban Concepts 1908-2008' publication by Sophie Wolfrum and Winfried Nerdinger. They argue that "the complex and multi faced city becomes the multiple city". This is also based on the observation that there is no sovereignty of interpretation of individual position.
This leads to a very interesting position of multiplicity which is present through out the book. The argumentation is constructed in sixteen chapters all addressing different aspects. Usually for urban concepts, they are simple and aggregated. You get to read about the three point plan or as Kevin Lynch divides the elements into five groups, but having so many is unusual.
However, all of the proposed aspects today are well known concept, both theoretically and practically. Take for example the 'Netzstadt - Network City' coined also by Franz Oswald and Peter Baccini at ETH in Zuerich in the 1990s or the 'Patchwork City' concepts as well as 'Urban Icon' and 'Telepoli' which recently with availability of new data and technologies has a sort of revival (eg see John Reades) are all very familiar key words.
This is however the point. Multiple City reflects on current urban development against the background of urban concepts over the past 100 years. It is possible to trace the history of multiple manifestations, parallel strategies and diametrical developments.
For example the chapter Situational Urbanism, Performative Urbanism discusses theories such as 'la derive' developed by the Situationists with Guy Debord and continues the though process with a contribution by Ian Borden 'Performance, Risk and the Public Realm' of course on skateboarders.
Image taken from Library ETHZ / Aldo Rossi, L'architettura della città, 1968, Kat. Nr. 7.10
The book is set in the context of the hundredth anniversary of the Department of City Planning at the TU Munich in 2008. The department was founded by Theodor Fischer in 1908. He was a visionary city planner and contributed extensively to the expansion projects of the Munch urban Area.
Image taken from eikongraphia / THe Palm Jumeirah in Dubai features in the book Venturi, Rauch and Scott Brown in the chapter 'City as Image, Urban Icon'.
This is picked as the starting point for the book. Instead of just looking back, the editors let the authors developed the sixteen key concepts taken from the past 100 years into virulent topics of todays cities. This approach goes beyond the normally dominating topics of sustainability and mobility, which are of corse part of many of the discussed topics. But the book manages to introduce new perspectives and especially establish links between them. With this the 'Multiple City' really comes to live and a picture of many possible multiplicities emerges showing the complexity urbanity can be thought of today.
The publication is in German and English, some preview pages can be found HERE.
China is going through massive changes at the moment ranging from economy and society to culture. The bilt environment is definitely also part of this. Was it just four years back only about bringing prestigious names and projects into the country has this evolved into a wide ranging ecology and sustainability trend. Probably fueled by the western input, Cina has leapfrogged directly into the sustainability discussion and this directly influences the project planing and delivery.
A lot of projects are now not only seeked for their architect's prestigious name or the avantgarde design, but marketed for its sustainable value. If this goes together even better.
Politically China has already implemented long term strategies on how to develop expected growth sustainable with the twelfth Five-Year Plan and in 2010 also proclaimed ambitious climate targets. Since buildings use about 40% of the total energy consumption the built environment is an obvious starting point to reach such standards.
The publication is largely informed by the project 'Germany - China moving ahead together' centers on modern and future oriented development plans. Part of this is the forum 'Urban Academy' which builds a platform for specialists focusing on social development and urban construction development in cities today. 40 architecture project are showcased, but integrates a series of art projects that challenge the same topic.
This partnership between the two countries is of course an interesting one. Germany with a far developed culture of sustainable discussion but also practice has a lot of expertise to export to China. Of course the challenge is to adapt the practice and technologies to the specific need and environment.
The projects discussed in this book cover a broad range. This starts with two Steven Holl projects (two of his books discussed earlier Urbanisms and Hansun) the fabulous Beijing Moma Apartment Complex and the massive Vanke-Centre. There are of course quite a few urban examples, together with a short discussion on sustainable urban planning approaches, but then there is also a range of refurbishment and revitalise as well as rural projects together with some community based projects.
One of the very interesting urban projects is the Ningbo Museum. A gigantic structure on an artificial hill. The area was cleared for an urban extension and dozens of rural villages were destroyed. On the site of formar rice fields, parts of the structure are bamboo concrete formworks and the rest ist built from bricks recycled fromt he former village houses.
Two of the more rural projects that are very fascinating are the 'Maosi Ecological Demonstration Primary School' (not sure what the name is pointing out) and the 'Namchabawa Visitor Centre' by Standardarchitecture.
The school project was developed by the Department of Architecture - The Chinese University and build together with local builders as a community project.
Image taken from DomusWeb.it / The project emphasizes a scientific and transferable methodology: condition analyses, computer simulation experiments and field construction.
THe visitor centre by Standardarchitecture is a project in Tibet about 2900 meters above sea level. It is located at the entrance to an important pilgrim destination. The project similar to the Maosi School seeks to blend in with the landscape, but especially with the local culture. This is realised quite successful in both projects and does show a new type of Chinese architecture, a much more engaged and interested attitude the architects show here.
Image taken from archinfo.it / The center is located in a small village called Pai Town in Linzhi area in the south-eastern Tibet.
One thing that this publication definitely achieves is for a change to document an show a more subtile side of Chinese building projects. What publications so far usually have focused on is the size, the speed, the change or the costs. Such and approach tends to overlook the quality and sells buildings as consumables. What can be learned from 'Contemporary Green Buildings in China' is that there are good quality buildings with a interesting architectural style being built in China today. This is finally moving reports about China's built environment beyond bilboard architecture towards a substantial development.
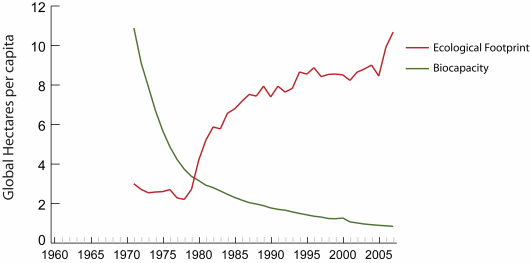
The ecological footprint of todays cities around the world has been subject for debate for a number of years now. With the majority of the worlds population living in cities this is an obvious thing to do in order to to optimise energy consumption to reduce the over usage of recourses.
In the two discussion on the topic Ecological Urbanism here on single-blogs and in parallel on DPR and ULGC we have started to discuss several related topics. Mainly in the second instalment we put a strong focus on spatial implications of this topic.
The same spatial interest was the main focus of a recent competition, the third Advanced Architecture Contest AAC organised by the Institute for Advanced Architecture of Catalonia. The contest series started in 2005 with the topic of 'Self-Sufficient Housing' and has evolved since. The second one was run under the title of 'The Self-Fab House' in 2006 and was then run a third time under the title 'The Self-Sufficiant City'.
Image taken from bustler / "Finalist “WATER FUEL” which proposed the development of technologies that transforms salt water into energy, generating hydrogen in urban environments, to be utilized for transportation systems and urban consumption. The jury acknowledges this as the integration of energy production systems into an urban context and it’s ability to transform civic environments and foment the generation of energy by means of self sufficiency. These structures have been well designed and are capable of urban landscape integration".
Clearly already the diversity of these contributions from such a variety of places makes this an interesting read. People with very different background, education and experience are developing idea related to the same topic.
The jury is a divers and prominent with for example Jaime Lerner on the panel. And the selected site is really one of the exciting cities, Barcelona. Here the argument is interesting and makes it very clear what the intention is: 'The competition coincides with the 150th anniversary of the Eixample Plan for Barcelona, drawn up by the engineer Ildefons Cerda, which did so much for the concept of urbanism that served to guide construction of cities throughout the 19th and 20th centuries'. THere are multiple way to read this of course, but one assumes that the intention is no less than reinventing the way cities are planned and therefor to take on the ultimate modernist, rational and successful (to some extend) planning model, makes sense.
Image taken from bustler / "'SKY CITY' designed by Victor Kirillow from Russia which proposed the construction of urban mega structures, in which the city is stacked vertically to protect it’s green spaces, giving access to each level through future transportation systems".
The proposals make for a great read and it is a very useful little book to have in the library to flip through, usually during these down times when the current project is just not moving forward, even though everything is in place and the concerns start to nag on the confidence with which the project was started. Exactly then this book might be of great help and inspiration. And who knows maybe it gives you just the kick to to takle these most pressing questions.
However there is a certain feel of architecture school project to it and of course as usual the projects you like will be documented a little to constraint by page limitations. Nevertheless of approaches and the wealth of different styles and visualisation methods make it very interesting and to me this was equally interesting as the actual title topic of the book.
To actually tacle such a vast amount of projects, the jury did a rather good job and the proposed winners and runner ups are definitely really interesting projects such as the 'Water Fuel' or the 'Sky City'. Not that we haven't seen anything like it before, but a new take on a tempting idea is still great.
One of the nagging topics here is still not answered or maybe even got a bit forgotten about during the whole process. To me the title of the competition implies a certain reading of the discussion that is widely disputed and would probably be very hard contested as a concept and definitely as something worth archiving. The ide of the city as an independent unit, disconnected from everything else and in the sense proposed by the competition as 'Self-Sufficient'. Can the urban area really be thought of without its links to the surrounding countryside, the wider context of the region, the country or the global links, migrations and flows at least between cities? This sort of ultra localism is probably not very healthy and tries to defeat the systemic reality of the ecological discussion. As Colin Fournier put it beautifully in his contribution to the second Ecological Urbanism series: "one should not lose sight of the fact that it’s very existence has always implied, by definition, the opposite of sustainability. Historically, the splitting of the city from the country was the moment when, both symbolically and materially, the culture of non-sustainability became consecrated and took off".
Anyway, this is a crucial aspect of the current discussion and it is noted that to some extend this is absent from this publication. But maybe it doesn't need to be and maybe it is less noted and influential on an architectural level. The competition does contribute a wealth of thinking, practical thinking to the very theoretical current discussion and this is an very important contribution that needs to be moderated into a more complete, informed and in the end realised reality.

Connectivity and Sustainability in 21st Century Cities Transportation is only one domain of urban sustainability, yet it is a critical aspect as connectivity is (arguably) the fundamental social and economic purpose of cities. Furthermore transportation has widespread consequences for urban quality of life, and of course for energy use and carbon emissions. This discussion is a reflection on a talk given by Prof Michael Wegener at CASA UCL. The history of urbanism is one of massively increasing mobility, both within urban regions and between them in terms of travel, trade and globalisation. The graph below illustrates the dramatic change in vehicle miles over the last fifty years in the UK. This has been enabled by greatly reduced costs of motoring, through unprecedented fossil fuel exploitation and growth in the global car industry. Yet this change is fundamentally a result of social behaviour, that is the desire of people to maximise their opportunities and choice by using increased mobility to live, work, shop and socialise over greater and greater distances.
Figure taken from Department for Transport, 2009b / UK total travel distance by mode 1952-2008.
Wegener argues this era of increased mobility has ended. The threat of anthropogenic climate change compels us to massively reduce transportation carbon emissions, and commitments made for example at the EU level to reduce emissions by 80% by 2050 require massively reduced motorised travel and subsequently mobility. The second strand to this argument comes from the finite nature of oil supplies and the inevitable price increases as global supplies dwindle. Unfortunately these demands are in sharp contrast to major economic trends of increased globalisation, with greater interaction between cities, and specialisation with intensive spatially segregated economic functions requiring greater travel. Current urban form solutions to this potential conflict revolve around ideas of ‘networked’ and ‘polycentric’ cities, with multiple nodes closely integrated through public and active transport links. Just as modernism fetishised speed and motorisation, technological fixes to urban transportation sustainability are constantly promoted and are always just around the corner. Amazing innovations in electric drive train vehicles can remove local pollution from cities, but will not overcome energy and carbon emission challenges. A more radical overhaul of the automobile is required. The humble pedestrian, bicycle and the tram/streetcar currently remain the best tools we have for providing connectivity and liveability, and the most successful cities for sustainable travel (e.g. Copenhagen, Barcelona, Amsterdam, Munich..) prioritise these modes. Progress relies on planning and design that enables connectivity through less energy intensive means, as well as a political consensus to tax fossil fuels, which research shows is the powerful means of influencing travel behaviour.
----
Duncan Smith is a researcher in GIS and urban geography at CASA UCL, completing a PhD on the topic of polycentric urban form and sustainable development. He also works as a research fellow at the Greater London Authority Economics Unit.

For a while, I was contemplating buying the Last House in London. It appealed to me, the idea of living at the very edge of the city, as far north as it is possible to go, on the outskirts of High Barnet. But on closer inspection it turns out that it isn't the edge of the city at all. Next to the house is a cemetery, then a paddock and stable, and a little further on 2 golf courses. Then there are a couple of fields before you get to a pub, then the estate of Dyrham Park Country Club (one of a string of large country estates encircling London), then a gypsy encampment, the M25 motorway, and the curious environs of South Mimms, a village consumed by a motorway service station.
Image taken from Google Maps / The area to the north of High Barnet appears to be lush, verdant, sward, but on closer inspection reveals a hidden urbanism.
The city has a fractal edge, bleeding urbanity into the countryside, which conversely seeps tendrils of nature into the city. Yet our innate desire to see town and country as two separate realms means that at the edge of cities this landscape becomes a strange hinterland, a secretive fictive space. Development here is almost always ad-hoc, piecemeal, a gradual process of urbanisation - a garden centre or golf course as a vanguard - with the occasional flurry of infrastructural activity, usually a new road, a moment of intensification, seeding new developments.
Interwar planning dogma in the UK threw up the Green Belt (London and Home Counties) Act 1938, designed to stop the untramelled growth of London into the country, to protect against urban sprawl. It arose after vigorous campaigning from the Council for the Preservation of Rural England, and carried with it the overtones of protecting the wealthy country folk, the landed gentry, from the great unwashed lumpenproletariat. (For a town planner Abercrombie was a secret ruralophile). The Green Belt became a politicised landscape, the buffer zone between the haves and have nots. It was a concept that was soon adopted by other metropolitan areas of Britain and then exported to the world.
Image on the left taken from Building Land UK, image on the right taken from treehugger / The Green Belt was exported from London to the rest of the world.
Iain Sinclair, in the wonderful London Orbital, wrote: "By the time Londoners had seen their city bombed, riverside industries destroyed, they were ready to think of renewal, deportation to the end of the railway line, the jagged beginnings of farmland. Patrick Abercrombie's Greater London Plan 1944 (published in 1945) still worked through concentric bands: the Inner Urban Ring (overworked, fire-damaged), the Suburban Ring (to which inner-city casualties would migrate), the green belt (ten miles beyond the edge of London), and the Outer Country Ring, which would extend to the boundary of the regional plan.
Visionary maps, in muted Ben Nicholson colours, were produced. Lovely fold out abstractions. Proposals in soft grey, pale green, blue-silver river systems. But as always with the blood circuit of ring roads, the pastoral memory ring at the edge of things, at the limits of our toleration of noise and speed and grime. There must, said William Bull (in 1901) be 'a green girdle around London's Sphere ... a circle of green sward and trees which would remain permanently inviolate'".
Image taken from CBRD website / Abercrombie's 1944 Greater London Plan. View larger image HERE.

Post WW2, with London and other urban areas ravaged by bomb damage and with a large displacement of people, a new vision of London arose. It was led by Abercrombie's 1943 County of London Plan, followed in 1944 by the Greater London Plan, and led to the New Towns Act of 1946, with its plan for the extensive enlargement or creation of a ring of towns around London within the Green Belt. Stevenage, Welwyn Garden City and Hatfield were the three designated towns in Hertfordshire.
Image taken from CBRD website / Part of Abercrombie's County Plan of 1943. View larger image HERE.

Image taken from BBC / Welwyn Garden City was founded by Ebenezer Howard but expanded as part of the New Towns Act.
New Towns, heavily inspired by Ebenezer Howard's Garden City Movement, were conceived as places that would not be allowed to grow too big, and maintain a healthy relationship between Town and Country. Certainly Howard thought that Garden Cities could be self-sustaining communities, solipsistic enclaves, with just enough people to support just the right amount of amenities, light industry and offices, enough to provide employment for all the inhabitants. It's a concept that was also mooted for the flawed ecotowns boondoggle of the late 2000s in the UK. But, inevitably, any town is plugged into an infrastructure larger than itself, and so there is a network of transport links, water and sewage systems, power lines and telecoms links that has grown up to meet the needs of these towns.
Image taken from CBRD website / 3 types of arterial road junctions. Abercrombie's Greater London Plan included proposed layouts of road junctions, but gave little thought to what might happen around these junctions, outside of the city.

This infrastructural life support system criss-crosses the green-belt, connecting the towns of Hertfordshire together and plugging them into the beating heart of London. Physically it also carves the landscape into a number of small, leftover spaces. It is into these leftover space that secret urbanism seeps in, the parasitic typologies of golf courses, garden centres, caravan parks, and those other things that spring up along transport interchanges, such as business parks, retail parks, travel hotels, distribution warehouses. The Green Belt seems in places to be little more than one or two fields that keep a satellite town, Bushey, Potters Bar, Broxbourne, from merging into the Great Wen of London.
Image taken from Geograph.org.uk / The Green Belt, as it is today. Retail park, London Colney.
'Abolish the green belt' is an provocative clarion call that periodically raises the hackles of the folks in the Shires, the Home Counties home guard, whether it comes from design figureheads like Kevin McCloud or anti-establishment tyros like James Heartfield. The problem with a Green Belt is that it does nothing to really save the countryside from the encroachment of the city, and instead of presenting sprawl, actually encourages it. But rather than simply abolish it, we need to recognise it for what it has become, and design within it.
The green belt has become not a verdant sward of pastoral beauty but an interzone of pure infrastructure. Instead of resisting the growth of the city, and pretending the resulting drosscape doesn't exist, a new form of continuous urbanism is required, one that can operate at a variety of densities, with points of stim and dross, to use Lars Lerup's terms, more consciously defined.
References Sinclair, Iain, (2002) "London Orbital", London: Granta Publications Lerup, Lars (1995) "Stim & Dross: Rethinking the Metropolis." Assemblage 25, Cambridge & London. MIT Press
----
Martin Gittins writes the Kosmograd newsfeed, a blog largely about architecture, disurbanism and urban identity, viewed primarily through the lens of Soviet Constructivism. Trained as an architect, but now working in the field of interactive design, Martin lives in north London with Ms Kosmograd, 3 children and a collection of bicycles. Martin spends most weekends cycling around Hertfordshire considering the 'problem' of London. Martin also writes occasionally at SuperSpatial.
Image taken from Saidaonline / Balloon helps Parisians breathe easy By Jim Bittermann, CNN September 20, 2010 9:15 p.m. EDAir de Paris balloon tells Parisians whether the quality of the air is good, bad or indifferent.
Image by Cris Mitry / A view of the extended viewpoint area and the social element of the scheme - commmunity allotment gardens. MA Urban Design project 2010.
Space is the periplastic medium of the city; forming as necessary to meet the needs of an ever-changing society. Ideas developed by Lefebvre, Gottdiener, Deluze and Bachelard are among those that shape the foundation of contemporary architectural and urban practice. At the height of the urban experiment lie far reaching goals articulated through computational geometries applied to the architectural form. Yet in the wake of these new and engaging visions for the future we remain deeply rooted in existing physical infrastructures and traditional means of engagement. So what does it mean to reconfigure the space of the city in relation to ecological urbanism? And how do everyday citizens, including artists, designers and other professionals, work together to explore new ideas and affect change as we develop the ecological ethos necessary to generate the “new ethic and aesthetic of the urban”?
These are broad questions that require a multidisciplinary approach in order to address complex social, cultural, political and environmental aspects of space in the city. As an artist with an ear to the ground of this discourse I am drawn to spaces where people interact to creatively address these issues. Contemporary artists often work to alter existing infrastructures and create new sites where everyday people engage new ways to view the city. These spaces contribute to the diversification of the everyday experience and in doing so increase the richness of urban environment.

John Roloff’s conceptual studies of piers 15-17 in San Francisco, CA offer a brief insight on this subject. Roloff was trained as a geologist in the 60’s. Over the past 50 years he has employed his knowledge of environmental systems to create art. His work examines relations between man and nature through an array of projects situated somewhere between art, research science and architecture. He specifically engages the concept “synthetic ecology” while integrating a systemic awareness of ecological processes with the built environment. For Roloff, “Synthetic ecology morphs into trans-scientific forms of empathetic aesthetics, meta-ecology, and themes of alignment, indivisibility and equilibrium between living and non-living systems.” As a point of entry into the spatial inquires of ecological urbanism this idea captures something beyond the typical discourse on sustainability to bridge the gap between aesthetics and pragmatism.
I became specifically interested in Roloff’s studies for this site due to a strategic inversion of the pier assembly. The proposed inversion is a didactic sculptural maneuver. It exposes the hidden dimension of the pier’s structural elements by reassembling them upside down on top of the pier along with representations of the marine and terrestrial strata through which the pylons pass. This upturning of the spatial and structural character of the pier creates a site of exposure. The mundane aspect of passage over, onto and off of a pedestrian element of the bay’s infrastructure is suspended by an intrusion of the unusual; an infrastructural presence that punctuates a moment of aesthetic reflection.
Image by John Roloff / Future Exploratorium Site: Pier 15/17, San Francisco, CA
Roloff’s inversion offers a window to the larger questions approached through this series. As concepts of ecology, systems theory and cybernetics transform our perception of the city how do everyday citizens access the infrastructural counterparts of these concepts? If methods of production are subject to mystification, veiling and erasure then how can we expect everyday “users” to develop an awareness of these mechanisms, participate in a dialogue about them and in turn cultivate the ethos necessary for real transformation? In the case of these questions Roloff’s maneuver provides a starting point and a valuable strategy for an exposition of urban complexity. Were there strategically excavated sections of a streetscape exposing below ground systems and the layering of asphalt, concrete, and rubble used to establish a foundation, or meticulously carved away cross sections through the city, these ruptures in the urban matrix could give rise to a new aesthetic appreciation for the complexity of our daily environment; in turn creating new public sites where ideas surrounding urbanism become prevalent topics of discussion. Gordon Matta-Clark was a pioneer of this aesthetic procedure. His “building cut” installations of the 1970’s garnered attention throughout the art, design and architectural community worldwide. What I imagine could be conceptualized as an extension of his procedures into a far more dense amalgamation of civic infrastructure to produce an overwhelming sense of exposure capable of engaging the everyday citizen in new ways of looking at the city.
Image by Gordon Matta-Clark, “Building Cuts” 1970’s
Strategies like Roloff’s inversion or Clark’s building cuts can be designed to function as public sites in which the evolution of building systems, materials and technologies can be highlighted and directly experienced. They are sculptural marks that create windows into the hidden dimension of urban ecosystems as well as primary reconfigurations of the urban matrix that open the system to new possibilities; Roloff’s seeks to inform while Clark’s seeks to disrupt. Both strategies can be of use to the artist, architect and planner aligned with sustainable practices because ecological urbanism must simultaneously seek to maintain some degree of coherence within the established social, political and economic systems, while at the same time challenge these structures in an effort to cultivate a new praxis.
While planning communities remain focused on practical transformations of the cities infrastructure with respect to ecological urbanism, today’s cities must have affordances for spatial experimentation like those presented above. Sites of adaptation, experimentation and exhibition are the materiel analogues of open source programming. Within the existing fabric of the city these sites are often relegated to interstitial spaces between commonly authorized uses. They go unnoticed until an unforeseen artist or subculture engages the site; marking or deploying an unplanned, unusual or unwanted incursion. Spaces like those mentioned above become socially, culturally and politically charged through the action of artists and designers who take an alternative approach to accepted modes of practice. But the marginal status of these spaces and practices is changing. Social entrepreneurs are cultivating, absorbing and transforming them into viable models for generating creative capital.

Scott Burnham is one of those entrepreneurs. Burnham charts innovation at the edge of urban culture. In 2008 he collaborated with Droog Design to curate Urban Play; a public exhibition of “3D Graffiti” placed in the streets and public spaces of Amsterdam. Burnham assembled a team of artists, architects and designers to collaborate in the creation of 12 innovative projects aimed at “Reversing the traditional approach to urban design, in which objects and areas are created explicitly to discourage public interaction and intervention, this collection of objects were created to encourage interaction and physical engagement by the public.”
Image by Urban Play / 2008
Burnham’s approach is one of many aimed at advancing issues of urbanism and public engagement. In the past many of these works would have fallen into the category of gorilla art (and still would be were it not for their assimilation under the umbrella of a design festival). But as these incursions become more prevalent they gain momentum and take on a more mature role in mainstream culture. As the professional community continues to support a multidisciplinary approach to problem solving civic spaces will adapt and artists will continue to transform existing infrastructures into sites where diverse publics can experiment with new technologies, experience the new ways of imaging the city and generate new social relations that alter the urban lexicon.
----
David Bruce from davidbrucestudios.com is an artist living and working in Philadelphia, Pennsylvania while perusing a Masters Degree of Fine Art at Temple University’s Tyler School of Art. His current work revolves around changes in environmental perception and behavior in relation to urbanism, network culture and technology. He received his bachelor’s degree in Urban Planning with a minor in ecology from East Carolina University in 2003. Focusing curatorial interests on the intersection of art, architecture, and urbanism he plays an active role as gallery manager for Temple University’s Exhibition and Public Programs department.

Image taken from DPR-Barcelona / Joseph Beuys’ I Like America and America Likes Me, Manhattan interior, 1974. Artist Joseph Beuys spent three days sequestered in a room with a wild coyote. Props included felt blankets, gloves, a walking stick and copies of the Wall Street Journal.
Although the city attracts most of our attention in the discourse on sustainability, primarily on account of the undisputable fact that it consumes 75% of the world’s energy and produces 75% of its waste, one should not lose sight of the fact that it’s very existence has always implied, by definition, the opposite of sustainability. Historically, the splitting of the city from the country was the moment when, both symbolically and materially, the culture of non-sustainability became consecrated and took off.http://www.flickr.com/photos/40984848@N04/5058192720/


Image by Colin Fournier / Las Vegas: nostalgia for the lost medieval city.
Towns and, later, cities were created as intentionally unsustainable singularities embedded within the productive landscape. They could take form in the first place - and continue to exist for centuries - only because they were supported by a vast hinterland, a "footprint" that grew larger and larger and continues to grow, almost exponentially. But is this process in itself necessarily a cause for concern? Is there not something positive about the division of labour, the splitting of roles between town and country, between built-up and non built-up land? Why do we now see so many projects - and some of them are highly sophisticated and well intentioned designs - suggesting the development of "urban agriculture" within the city fabric, i.e. the hybridising of town and country, when this amalgam is clearly not the optimal use of scarce resources, neither for the city nor from the point of view of food production?
Image by Professor CJ Lim / The Experience of Recovery.
What is of vital importance is for the whole mode of human settlement on this planet, town and country together, to become sustainable as a comprehensive system: sub-optimising any particular part individually cannot lead us to meet sustainability objectives comprehensively. The question has to be rephrased within a broader universe of discourse: it is not the sustainability of the city that we should be seeking to achieve, but that of the territory as a whole. The city alone cannot be sustainable, only the territory can. In our contemporary culture of globalisation, this territory, the relevant universe, has clearly become the planet itself, “spaceship earth”, as Buckminster Fuller already called it in the middle of last century, not some parochial segment of it, no matter how large. It is indeed not possible any longer to determine the size of the unit of space that could be considered sustainable: it is too late to do so because we are now globally connected, irrevocably.
As a result, such frequently used terms as "sustainable urbanism", "ecological urbanism", "eco-city" have become oxymorons, contradictions in terms leading to the perverse result that they may actually pre-empt the very possibility of a solution to the issues they claim to address, because the question is wrongly phrased, because the universe of discourse is wrongly defined, both conceptually and geographically. Not only do these terms give the false impression that the city could eventually, through careful design, be sustainable in itself, they also imply that cities are inevitable, that they are not only a currently predominant form of human settlement contingent on a particular set of socio-economic circumstances, but also the only possible one, the primary object to be analysed, the scene of the crime. But this is not the case: large cities have only been in existence for a relatively short period of time historically; they are a recent development dating back to the Industrial Revolution, related to very specific conditions of mass production and consumption. It is essential to look at the city as only one of several possible alternative forms of colonisation of the planet and to look carefully at these other forms of colonisation. In this respect, it may be also of considerable interest to analyse how other species have evolved to develop different kinds of habitats.
Image by Colin Fournier / Las Vegas: liberty stranded in the sum of all unsustainable cities
It could well be that, despite lingering appearances to the contrary, cities are no longer, as massive concentrations of concrete, glass and steel, the key components of our contemporary mode of settlement on this planet. As our economic system has understood and is exploiting fully, our settlements have actually shifted paradigm: their reality is constituted of interconnected networks linking such diverse elements as cities, arable land, forests, oil fields, coastal ecologies and even outer space, within a vast global system. The recent oil slick in the gulf of Mexico is as much part of the ecology of Manhattan as a traffic jam on 5th avenue, suggesting that "Global sustainability", as Fuller anticipated, may be the only relevant term to use. Global systems are made up of intersecting and reconfigurable realms of which cities are only a part, and maybe no longer the most significant part.
Believing that the city as we know it is our only possible form of human settlement, although it is possibly already in the process of shifting, leads us to perpetuate the phenomenon of rural-urban migration from which so much of the world’s problems originate, environmentally, socially and economically.
Image taken from DPR-Barcelona / Buckminster Fuller designed this tetrahedronal floating city for Tokyo bay in the 1960′s.
Believing, also, that capitalism is our only possible form of ideology and political system may be the other key obstacle preventing us from successfully achieving the goals of sustainability. This underlying political issue is seldom raised by designers and urbanists, although it is clear that while sustainability requires long term planning in the interest of society as a whole, the ideology of capitalism, at least in its pure form, encourages short term profits in the interest of the few, irrespective of the resultant social, economic and environmental damage to our planet. This fundamental divergence of goals raises the key question of whether sustainability can ever be achieved under capitalism as we know it or whether a profound mutation of our political system would be needed, both in terms of its underlying ideology and in terms of its praxis. Since it has shown so far a remarkable ability to survive and recuperate dissent, capitalism will most probably find ways of adjusting to the different set of goals required by the search for sustainability: it is already changing, to ensure its own sustainability, but will these adjustments be sufficient?
--
Prof. Colin Fournier is Director of the MArch course in Urban Design at the Bartlett School of Architecture, UCL, University College London. He joined UCL in 1996, where he has also been directing a Diploma unit. He is the co-designer, with his partner Peter Cook, of the new museum of modern art of the city of Graz, Austria. He was Bernard Tschumi´s partner for the planning and design of the Parc de la Villette project in Paris and was the former Planning Director of Ralph M. Parsons Co. in the USA, in which capacity he planned and implemented several major new town projects and comprehensive development programmes.
---- An introduction to the second series of the Ecological Urbanism discussion put together by Annick Labeca and single-blogs. ----
The Ecological Urbanism discussion series is back with a very exciting line up of contributors. It has been a while since the first series was hosted here on single-blogs back in May, but the topic has not faded, nor have any of the challenges disappeared from the league table of actualities.
In various formats across disciplines this summer has seen a multitude of debates, show, documentations, but also magazines, books, blog posts, wiki and even twitter messages or facebook statuses. Sustainability is hot, or cool, urgent, or desired, politics, or media, but it all helps. We are all in this together.
This second series is now hosted by Annick Labeca, DPR-Barcelona, Taneha Bacchin and single-blogs. The posts will rotate between the three platforms of Urban Lab Global City, DPR-Barcelona and single-blogs. No worries we'll guide you well with pretty links. No need to search for it, we'll bring the discussion to you. We strongly believe in team work and collaboration, therefore a networked platform seemed appropriate for a dissuasion as complex and multidimensional as this one. Nevertheless this is an experiment so bear with us on this one.
To quickly look back to the last series, where we focused on three different topics, social and society aspects, technology advantages and practice with a a total of nine contributions. Aspects of sustainability and the social context were discussed by Luis Suarez and DPR who proposed the open formula based on the entropy of sustainability that puts the relational goods into a context. Annick Labeca examined that practice of R&Sie, pointing out how current practice could engage with the topic in a very creative and productive way and developing new solutions at the same time. The technology discussion was present through posts by Martin J. Callanan and Stanza. Where Callanan discussed the impact of technologies migrating from other fields in to the urban context showed Stanza the implementation of bottom up small scale urban sensors as independent units even allowing for interaction. Duncan Smith and Kiril Stanilov put the focus of their contributions towards the urban as a whole. Smith discussed the potential of an sustainable geography in the sense of an overview and clarifying approach to structure the discussion where Stanilov illustrated a comprehensive critique on the ongoing debate, reminding us of past attempts and their results.
Already in the first series it was important to integrate different perspective and a range of backgrounds and disciplines, more so it should be this time. The topic at hand is clearly to be addressed on all levels and in all aspects of activity and usage. In this sense we want to continue the discussion with a group of invited guests to share their angle on Ecological Urbanism and contribute to an collective approach.
As mentioned above this summer has seen the whole range of contribution to the topic. Not surprisingly the marketing branch has discovered the topic and quickly adapted. Term like sustainability have become a selling argument in a profit oriented society. A range of ‘promotion’ books started filling the shelves presenting specific planning companies under a sustainability aspect, see reviews HERE and HERE for example. This is to some extend positive, since it shows there some promotion for the discussion included, but sadly this makes, in the long run, look the discussion and even more so the term look really cheap. I guess this is already something ‘sustainability’ and ‘sustainable’, but also ‘ecological’ are struggling with.
One of the concerns and shifts we have discovered during and also after the first discussion is the heavy focus on technology throughout. Efficiency and smart solutions are in the foreground and get pushed quite intensively. That is to some extend because companies have realised that there is an opportunity to deploy their technology and make some money. This has again different aspects to it. On the one hand it is a great way to develop technologies that push the state of the art and invent ‘greener’ solutions. On the other hand we see a lot of hitch hikers taking advantage of the topic. What we now see is that technology however has taken over and dominates the discussion, leaving little room for other aspects of the topic. This is little surprising in the currently gadget obsessed urban culture, where the communication via ‘check in’ or ‘just checked in at...’ on the touch scree operates. So a few more sensors and an intelligent network of data collection and some really clever statistical visualisation drawn from a massive data base linking to multiple sources seems the appropriate answer. This is to a large extend not a new phenomenon in the practice of urban planning and is, as Kiril Stanilov discussed it in his post ‘Ecological Urbanism - Redesigning the City 2.0’, very much in the tradition of modernist city planning. Solving the urban problems employing technology has worked well in many areas and ha evolved dramatically. The machine city has been adapted into our everyday lives and the flaws and down hours ‘Ooops, something has gone wrong’ or ‘The city is over capacity’, are gracefully ignored. I guess this comes with the user agreement one has agreed to at sign-up. But this user attitude has its down sides. One is given the instructions on how to properly use on which one is constantly reminded and more importantly one is not part of it but a mere outsider and therefore not responsible. Does this city come with a warranty?
No, actually, it doesn’t and what ever you do will affect your city and your neighbours city. As opposed to the strengthening of the city as a well performing machine in a modernist sense we see the current series of the Ecological Urbanism discussion as a platform to explore potential aspects beyond just technology and the pure reduction of emission of one specific process.
The second sequel on Ecological Urbanism focuses on space and the design thereof. This sequel is an opportunity to question how space, as a product of cultural and social organisation, has to be reconfigured in order to allow for a more sustainable performance. Another aspect of space as the raw material in cities is the place of the so called ‘user’, the citizen as a fundamental part of the discussion. Ecological Urbanism begs an important question: how do (and will) we create, use and interact with urban space? This very much in the sense of the recent ‘Urban Interventions’ Book.
Discussing aspects of sustainability on a much more substantial level leads to interrogate crucial points such as the impact of environmental crisis on urban space. Issues among others water shortage, pollution, are much less developed. We all agree that a sustainable approach of urban design is needed to address existing and future cities. Can Ecological Urbanism be a response for a more livable city? Following the debate around Ecological Urbanism, this second series provide keys of understanding of existing cities and how they might be in the future. With a focus on space as the raw material in cities we want to discuss aspects of sustainability on a much more substantial level, as a change to how we create, use and interact with urban space and most important include the so called 'user' , the citizen as a fundamental part of the discussion. One aspect might be the social dimension of space in the way design can engage with people, involve them and let them take responsibility.
What we need to achieve is a balance of contribution and benefit in a very spatial sense, covering a lot more than the simple task of recycling materials or using energy responsible. Ecological Urbanism could cover the whole range, starting to understand the citizen as the essential element requiring them to act responsible in a spatial sense. Even though this sounds very 68, but taking care of the city ecology as a shared achievement via responsibility.
This mean of course negotiation and solving conflicts, but I am sure someone will come up with an iPhone or Android app for that. And yes I am very much aware that this call for more social space, more collaboration, more shared society responsibility comes at a rather awkward point in time. All the signs are on privatisation. World crisis, financial downturn, banks are losing money we have to cut the budget everywhere. The political wind has changed and large scale privatisation projects are back on track. Starting with schools, because the public transport has already been privatised, moving on to health and public services. So the city might well be next.
Actually, this is not far off and certainly projects in this direction are gaining momentum. Promising clean annual statistics, a healthy and happy population and of course prospering business conditions, various companies are lining up to secure a share with the new deal. Public space potentially could be worth something and there might well be a possible profit.
Note the cleaver use of extremely popular visualisation techniques. Basically you can find them all in this clip, there is animation, 3D rendering and CGI, tilt shift and time lapse.
IBM is one of these candidates, having just launched a new virtual city game called ‘CitieOne’ aimed at businesses and decision makers, but accessible online. Funny enough it it focuses on four key areas ‘banking’, ‘water’, ‘energy’ and ‘retail’. Wow, now that’s a city. However for not to go too deep into criticising this project the key aspects are important to mention. The topics are clearly economical and take any cultural, social or health aspects as directly linked to ‘banking’. Also the introduction makes it clear how this new vision governed, the player is playing the role of the CEO. This is how you rule a city nowadays, the machine is no longer trying to hide beneath the surface of services it has become a factory, with ford style flexible working hours, but nevertheless a profit oriented,and cross financed by various shareholder groups, investment business.
This opens the discussion to include the aspects of collaboration, process and interdisciplinary. As Mohsen Mostafavi argued, Ecological Urbanism is essentially interdisciplinary. Collaboration with other fields, economics, technology, expertise, social sciences, ecology, botanics and even mathematics, opens new opportunities for existing cities and future cities. Similarly the traditional architecture and urbanism ways of thinking about cities and designing cities are obsolete. As mentioned earlier in the introduction this is what we believe to be the essential element of the Ecological Urbanism discussion series, to get these various aspects into the discussion and bring the different disciplines to express their views and start developing new approaches. However this collaboration is a balancing act, where planners play a key role. Not some much because the city was traditionally their territory but because they could potentially play a negotiation and coordination role because of the way the training and education is structured. But to do so, they probably have to first find a way out of the identity crisis they are currently completely busy with.
With the focus on space and the role it could play in this discussion, we also want to touch on this topic and discuss the role of design as a profession and a contribution to culture and society in general but the city specifically.
In some sense we can look at Ecological Urbanism as a conduit, a transmitter and a receiver, constantly balancing out the progress of input and output from varying sources. Ecological Urbanism has to plays this dual role in order to perpetuate itself into practice and back.
So in this sense, the city is not a machine and neither is space. How can we configure an Ecological Urbanism that is not only an update to existing structures?
Another aspect of space as the raw material in cities is the place of the so called ‘user’, the citizen as a fundamental part of the discussion. Ecological Urbanism begs an important question: how do (and will) we create, use and interact with urban space? Discussing aspects of sustainability on a much more substantial level leads to interrogate crucial points such as the impact of environmental crisis on urban space. Issues among others water shortage, pollution, are much less developed. We all agree that a sustainable approach of urban design is needed to address existing and future cities. Can Ecological Urbanism be a response for a more liveable city? Following the debate around Ecological Urbanism, this second series provide keys of understanding of existing cities and how they might be in the future.”
With this we would like to introduce the contributors to this second series of an Ecological Urbanism discussion. The contributors in order of appearance are: Colin Fournier Course, director Urban Design, the Bartlett, UCL, David Bruce from davidbrucestudios.com, Brett Milligan from FAD free association design, Marty from Kosmograd, Jonathan Kendall from Fletcher Priest Architects, Luis Suarez from estudia arq, Pieter from PYTR75, Duncan Smith, Annick Labeca from urban lab global cities, Taneha Bacchin, DPR-Bacelona. With this divers group of people from different backgrounds and currently undertaking very different activities/research/practice will be shaping not a specific point of view, but a multi angle perspective. On this can be built in many ways, beneficial as we think to respond to such a multitude of questions.
---- Contributors to this second series ----
Prof. Colin Fournier is Director of the MArch course in Urban Design at the Bartlett School of Architecture, UCL, University College London. He joined UCL in 1996, where he has also been directing a Diploma unit. He is the co-designer, with his partner Peter Cook, of the new museum of modern art of the city of Graz, Austria. He was Bernard Tschumi´s partner for the planning and design of the Parc de la Villette project in Paris and was the former Planning Director of Ralph M. Parsons Co. in the USA, in which capacity he planned and implemented several major new town projects and comprehensive development programmes.
David Bruce from davidbrucestudios.com is an artist living and working in Philadelphia, Pennsylvania while perusing a Masters Degree of Fine Art at Temple University’s Tyler School of Art. His current work revolves around changes in environmental perception and behavior in relation to urbanism, network culture and technology. He received his bachelor’s degree in Urban Planning with a minor in ecology from East Carolina University in 2003. Focusing curatorial interests on the intersection of art, architecture, and urbanism he plays an active role as gallery manager for Temple University’s Exhibition and Public Programs department.
Brett Milligan is a practitioner, researcher, and educator and in the allied disciplines of landscape architecture and urbanism. He is the principal of the collaborative research practice of FAD free association design as well as a design instructor at The University of Oregon School of Architecture and Allied Arts, and formerly The Royal Melbourne Institute of Technology. Brett’s research operates in the shared territories of urbanism, biotic infrastructure, applied ecology, and alternative modes of design practice.
Martin Gittins writes the Kosmograd newsfeed, a blog largely about architecture, disurbanism and urban identity, viewed primarily through the lens of Soviet Constructivism. Trained as an architect, but now working in the field of interactive design, Martin lives in north London with Ms Kosmograd, 3 children and a collection of bicycles. Martin spends most weekends cycling around Hertfordshire considering the 'problem' of London. Martin also writes occasionally at SuperSpatial.
Jonathan Kendall is Partner and Director of Urban Design at Fletcher Priest Architects where he has responsibility for the practice's masterplanning and urban design work. He is an architect by training, registered in the UK and Latvia. He has worked on a number of large scale urban projects including the Stratford City masterplan and the new urban centre of Riga. He was recently invited to act as international juror for Europan 10. For more than ten years, Jonathan has also taught on the MSc/MArch Urban Design programme at the Bartlett School of Architecture, UCL. He has spoken at lectures and conferences around the world and has published articles in a wide range of professional journals.
Luis Suarez from estudia arq was born, in Bogotá, Colombia and graduated from The University of Florida in design, construction and planning in 2005. He received a master in science of urban design from The Bartlett School of Architecture, University College London. He is currently pursuing a Masters in Bioclimatic Architecture from The Isthmus School of Architecture for Latin America and the Caribbean. He is designing and building multiple projects in South and Central America with his established firm, Estudio ArQ.
Pieter Van den Dorpe from PYTR75 has (°1975, Belgium) graduated at Sint-Lucas school of Architecture in Ghent in 1999 and participated a postgraduate studie “architectural research”. He was a trainee architect at Sauerbruch-Hutton architekten (Berlin) after which he started his career as a project-architect at Christian Kieckens Architects and In&Out Architecture (Belgium). Currently he is project coördinator for the “Open Tender” architectural competition for the city of Ghent. His distinct interest in art, architecture & photography forms the foundation of his internationally known blog “pytr75.blogspot.com” since 2007. Ruimteruis.blogspot.com is a creative outlet to exhibit his experimental design ideas. The focus lies on form & space, architectural surfaces, light & shadow.
Duncan Smith is a researcher in GIS and urban geography at CASA UCL, completing a PhD on the topic of polycentric urban form and sustainable development. He also works as a research fellow at the Greater London Authority Economics Unit.
Annick Labeca from urban lab lobal cities is a researcher on Japanese cities based between Paris and Tôkyô. She has a deep interest on typomorphology and morphogenetic architecture.
Taneha Bacchin is a PhD researcher. She holds a Doctoral Fellowship sponsored by CAPES / Brazilian Ministry of Education for modeling the "co-evolution of cities and environmental crisis". Architect and urban planner (MArch) graduated with honour at IUAV University of Venice, Italy (2006) and MSc. in Spatial Planning & GIS at IUAV, Italy (2009). During her studies in Brazil, she has worked as a research assistant in urban planning and computation sponsored by CNPq / Brazilian Ministry of Science and Technology. Since1996 she has worked in architectural and planning practices in Brazil, Italy and Denmark. At the IUAV University of Venice, she has been tutor for the BArch Final International Laboratory.
dpr-barcelona is a young and independent publishing company based in Barcelona, specialized in high quality architecture and design books. Focused on the work of emerging architects and designers and their innovative projects. With an international scope and founded by two architects, all of dpr_editorial books are product of a creative exchange between publisher, author and designer and with the collaboration of some experts that make most complete the overview about each project.
The general discussion around Ecological Urbanism or Sustainability in an urban context is very often not about design. It is about technical aspects, about technology and science. Very much in the sense that Kiril Stanilov pointed out in his post, planning but also the design of are focused on the implementation of technology. Stanislov points out that his was the invention of the modernist movement and it changed the city dramatically. But is also poses the question of what roe can design play now? And to actually play a role again it needs to move beyond acting as a mere container for technology. Clever cities in the sense of computers might be fun for computer scientists but in terms of everyday life and spacial experience there might be little gain. This current discussion here on single-blogs has beside the post by Annick Labec on the Architecture of R&Sie not featured this aspect enough and in a second instalment of this discuss there would need be to focus more clearly on the design aspects. This is not to say that technology doesn't matter, quite the opposite, but it has to be put in a context or better a network. The Atom is the past. The symbol of science for the next century is the dynamical Net. The Net is the archetype displayed to represent all circuits, all intelligence, all interdependence, all things economic and social and ecological, all communications, all democracy, all groups, all large systems [Kevin Kelly, Out of Control in Richard Rogers, edited by Phillip Gumuchdjian, Cities for a small planet, page 146]. Similar to the design aspect, time, features very little in the debate. Already the concept of past present and future is applied in a very limited sense. Usually learning form the past means to borrow ideas and implement them in the present. Retro doesn't apply to the current environmental problems we have today, the condition have changed dramatically in the last forty years. But also much shorter time scales do not yet play an important enough role in the city. The complete infrastructure is designed to cope throughout with peak flows, even though most of the day the general use is half or less of this amount. The importance of flows and networks as discussed by Duncan Smith play the important part here. Again infrastructure of flows is a product defined largely by the modernist concept of the city and it would be very interesting to discuss new emerging concepts of an integrated approach. This is then in a next step also very much dependant on scale and for an Ecological Urbanism to be effective it has to cover aspects throughout the different scales. This I believe is a very positive thing though, because it brings disciplines closer together and highlights the relationships between the scales. This requires the planning to become more dynamic and the old categories have to be reshaped into dynamic categories. This is especially interesting regarding social aspects of an Ecological Urbanism. In a distinct post, DPR has pointed out the importance of the social apexes. Through out the social scales from society, to neighbourhoods and groups to individuals everyone plays a role. Since sustainability is something everyone is involved, as Luis Suarez has discussed, the city requires everyone to take part it has the potential to transform the relationship and define it anew. It could become a tool to overcome the dogma of the machine city, the city that serves, the city as an infrastructure and free the citizen from being a user. And under the title used by Stanza for his contribution this could create the 'Emergent City'. A new relationship under the aspect of an Ecological Urbanism could see the people becoming an active element in the urban context with attributed capacity of creation and decision and lead to a more engaged and participatory urbanism, were responsibility could have a meaning again. To archive this involvement education has to be part of the plan. Sustainability is to some extend a question of education and knowledge. To understand things in such a way, of course there is education needed. I don‘t think it is an accident that sustainability appears together with a systemic understanding of the world in the early seventies of the last century. The discovery of the system description enables to become aware of action impacts and raises the key questions of sustainability. The first satellite picture from outer space in 1959 gave these new thoughts an image. The whole world could look at it self and capture the finiteness of our living room. And it is maybe still the most powerful image to support all activities around sustainability. Sustainability is also about images > Spaceship Earth [in Fuller, R.B., 1982. Critical Path 2nd ed., St. Martin's Griffin.] as Martin Callanan has beautifuy illustrated with his work 'A Planetary Order'.
Image taken from limcorp.net / The earth from outer space.
It is not about one field of action where sustainability haste to take place in such a manner. First, sustainability has to take place through all scales up to a global level in all fields. Every action is embedded in a system of elements, relations and impacts; every action has to be taken in awareness of this fact. Every action matters through all the scales. But all partners need to be on the same level of understanding. Sustainability is also about equal rights. If you want to build solutions for the future and have people working with you, every citizen has to understand the system very well. You have to have a commitment with simplicity. Every child should know the design of his or her own city. They should design the city even, because if you can design the city you can understand the city. If you understand the city, you will respect the city [Jaime Lerner on public transport in Mau, B., Leonard, J. & Boundaries, I.W., 2004. Massive Change, Phaidon Press. Page 59].
I would like to thank the people who contributed to this now closing series of posts on the topic of Ecological Urbanism very much for their participation. Those are, in order of appearance: Duncan Smith, Luis Suarez, DPR-Barcelona, Annick Labecca, Martin John Callanan, Stanza, Kiril Stanilov. It has been produced on very short notice and contributors have reacted enthusiastic and thanks to them this series of post turned out so well. The topics discussed have provided many insights and have stimulated especially in cross combination a wider range of thoughts. In this sense and with the topics in mind that were highlighted by the debate as in need of more attention I am please to announce that a second instalment of the discussion of Ecological Urbanism is in planning and should take place in two month time. With this we are for now closing the contributions on this invited series on Ecological Urbanism on single-blogs. In the mean time please leave comments and suggestions, it would be great if we could extend the discussion further. If you are interested to contribute in the next format, please drop me a note and we can work out the details.


 at ETH in Zuerich in the 1990s or the 'Patchwork City' concepts as well as 'Urban Icon'
 , Also Rossi's '
 ' and
' and  's 'Im Raum lesen wir die Zeit (In Space we Read Time)'.